Majka Kowalczyk / CIR Realty

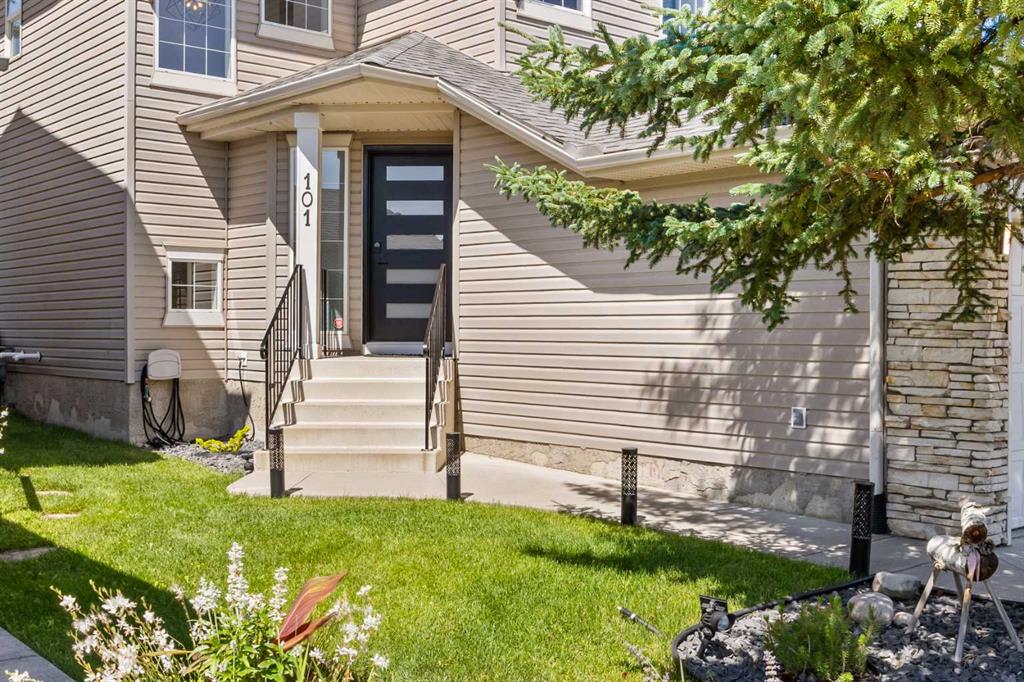
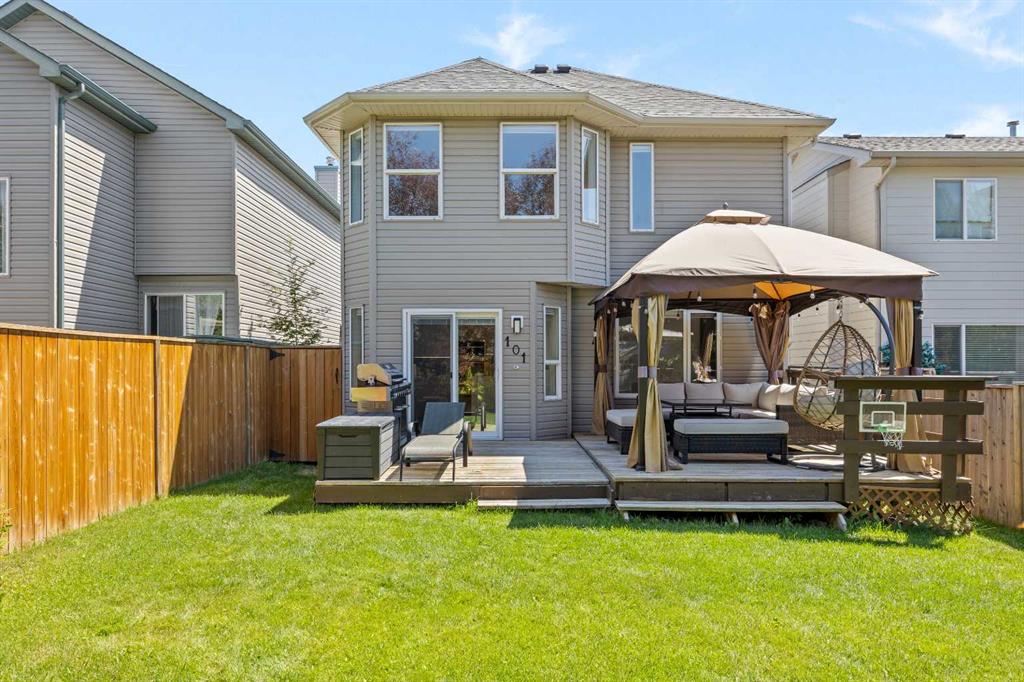
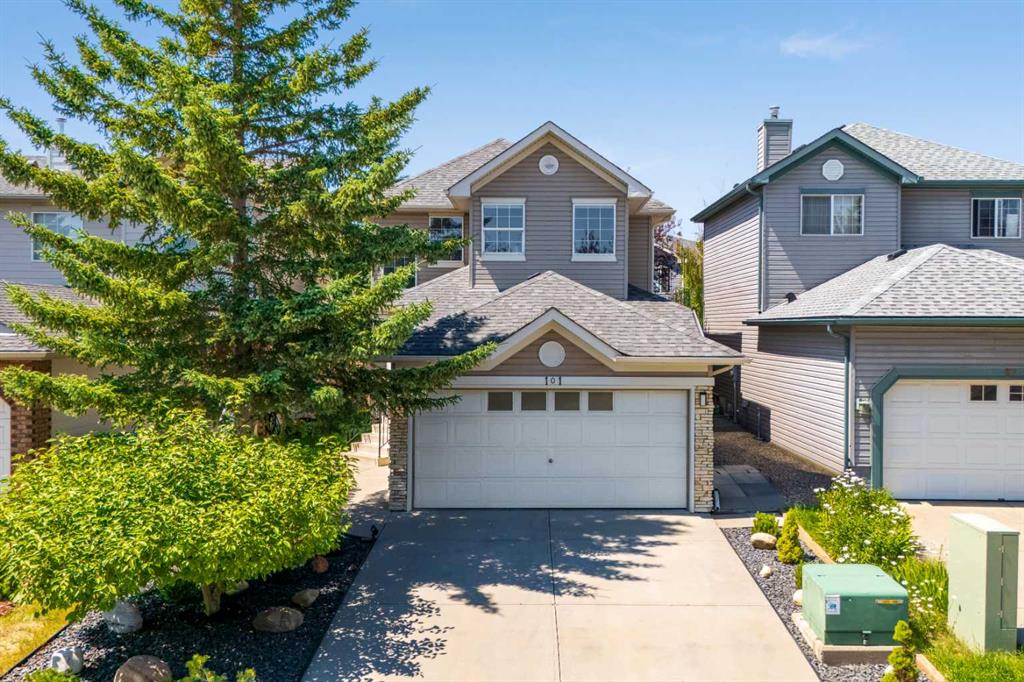
101 Bridlewood Street , House for sale in Bridlewood Calgary , Alberta , T2Y 3R7

 MLS® # A2328594

3 bedrooms

3 bathrooms

1,383 sqft

Sign up to View

Days on Market

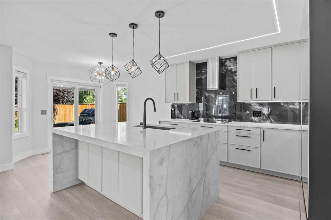
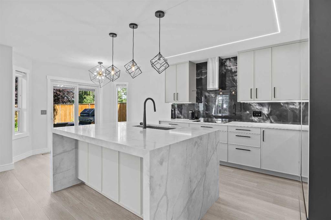
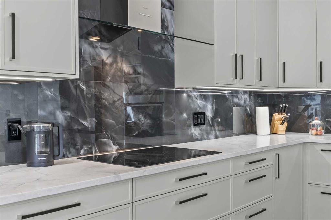
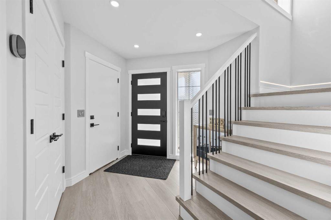
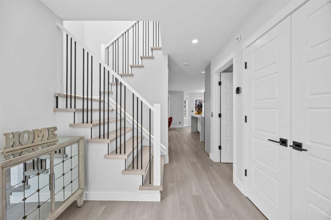
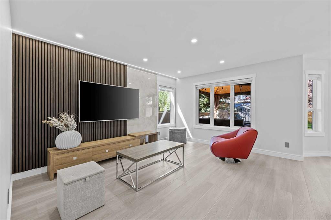
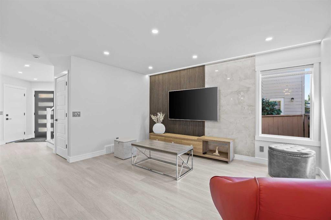
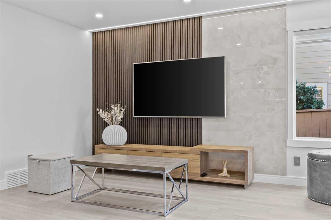
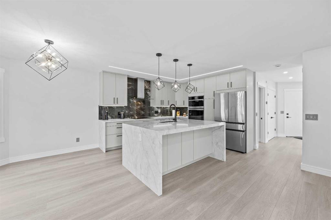
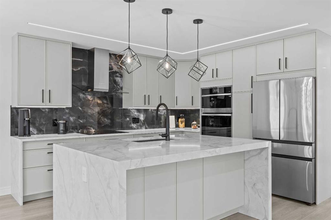
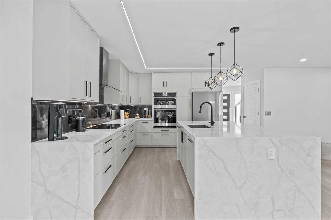
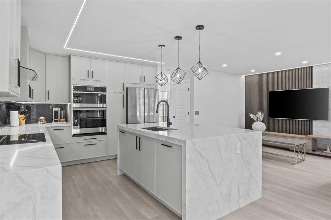
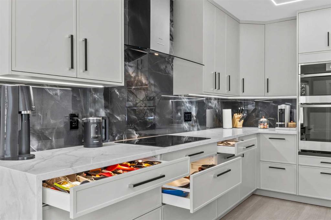
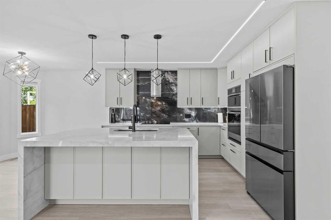
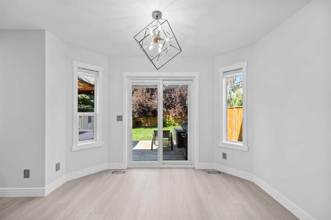
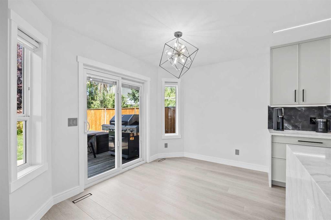
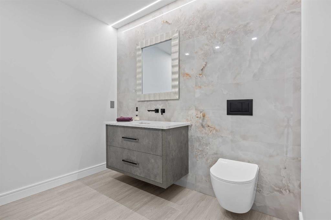
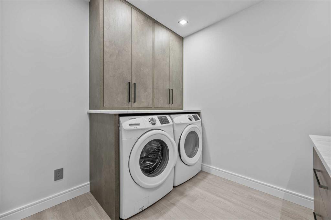
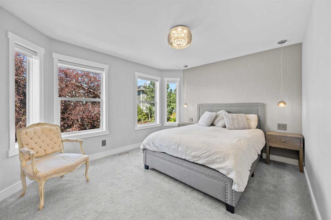
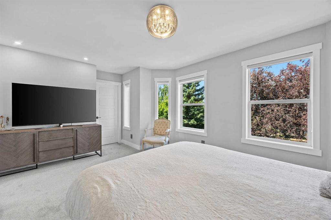
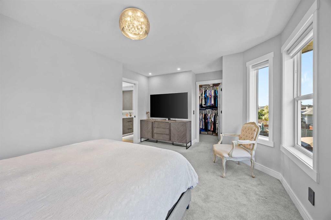
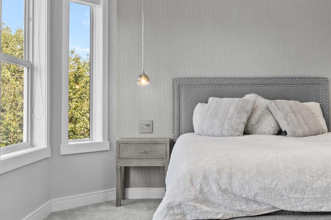
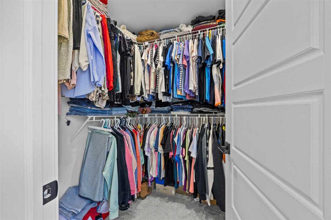
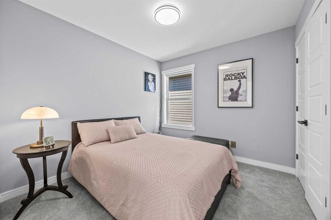
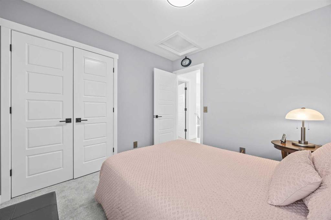
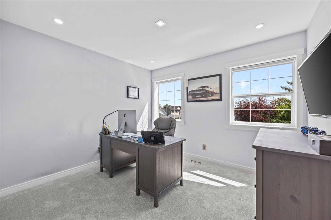
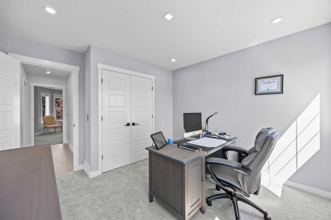
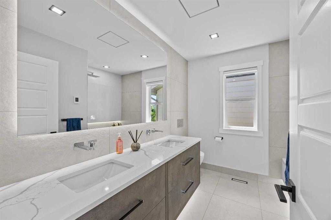
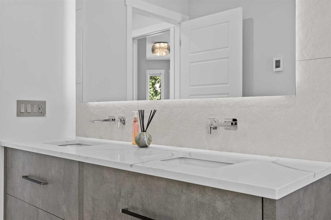
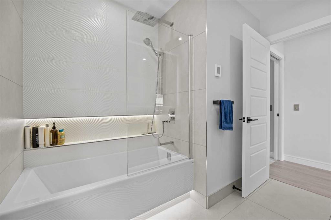
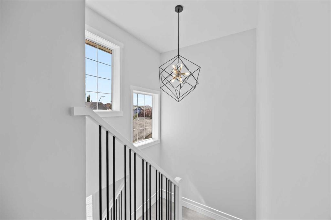
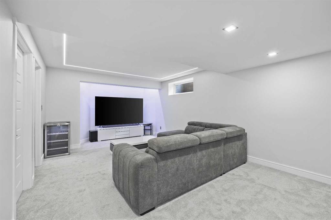
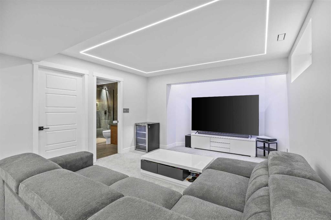
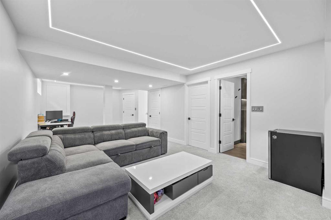
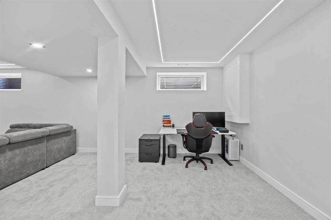
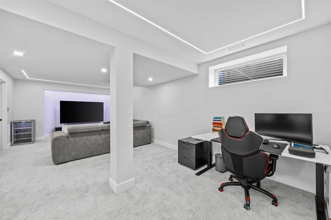
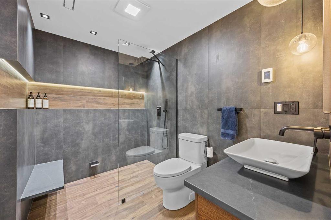
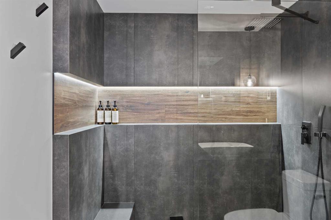
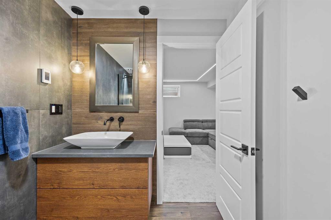
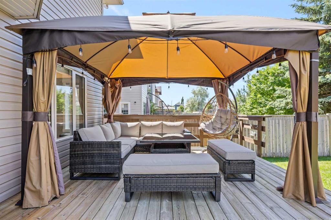
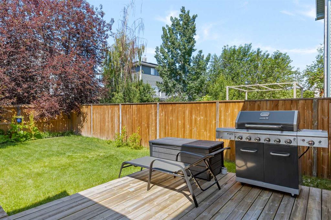
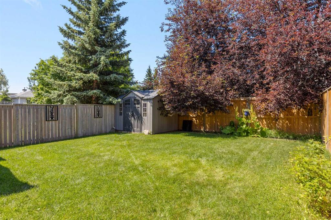
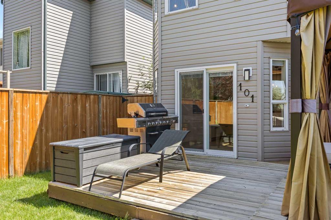
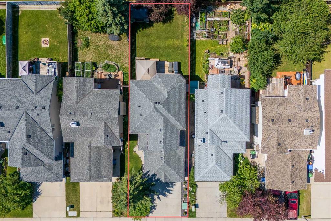
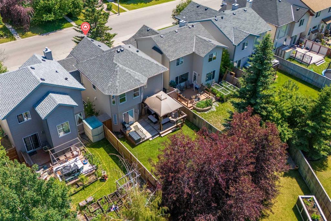
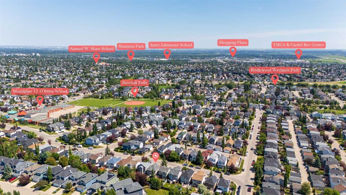
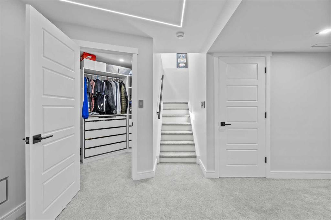
FULLY RENOVATED IN 2026 | SPA-LIKE BATHROOMS | DESIGNER CHEF'S KITCHEN | NEW ROOF, FURNACE & HOT WATER TANK | HEATED DOUBLE GARAGE | WALK TO SCHOOLS.This is the Bridlewood home you've been waiting for — completely transformed in 2026 from top to bottom with thoughtful design, quality finishes and major mechanical upgrades. Move in with confidence knowing the big-ticket items have been taken care of. The main floor offers a bright, open-concept layout with premium 9 mm luxury vinyl plank flooring, new carpet...

Read More

Essential Information

  • MLS® #
    A2328594
  • Full Bathrooms
    2
  • Partial Bathrooms
    1
  • Year Built
    1999
  • Property Type
    Detached
  • Property Style
    2 Storey
  • MLS® #
    A2328594
  • Full Bathrooms
    2
  • Partial Bathrooms
    1
  • Year Built
    1999
  • Property Type
    Detached
  • Property Style
    2 Storey
  • MLS® #
    A2328594
  • Full Bathrooms
    2
  • Partial Bathrooms
    1
  • Year Built
    1999
  • Property Type
    Detached
  • Property Style
    2 Storey

Community Information

  • Postal Code
    T2Y 3R7
  • Postal Code
    T2Y 3R7
  • Postal Code
    T2Y 3R7

Services & Amenities

  • Parking
    Double Garage Attached
  • Parking
    Double Garage Attached
  • Parking
    Double Garage Attached

Interior

  • Floor Finish
    Carpet
    Vinyl Plank
  • Heating
    In Floor
    Forced Air
  • Interior Feature
    Closet Organizers
    Double Vanity
    Kitchen Island
    Open Floorplan
    Quartz Counters
    Recessed Lighting
    Walk-In Closet(s)
  • Floor Finish
    Carpet, Vinyl Plank
  • Heating
    In Floor, Forced Air
  • Interior Feature
    Closet Organizers, Double Vanity, Kitchen Island, Open Floorplan, Quartz Counters, Recessed Lighting, Walk-In Closet(s)
  • Floor Finish
    Carpet
    Vinyl Plank
  • Heating
    In Floor
    Forced Air
  • Interior Feature
    Closet Organizers
    Double Vanity
    Kitchen Island
    Open Floorplan
    Quartz Counters
    Recessed Lighting
    Walk-In Closet(s)

Exterior

  • Lot/Exterior Features
    Other
  • Roof
    Asphalt Shingle
  • Construction
    Vinyl Siding
    Wood Frame
  • Lot/Exterior Features
    Other
  • Roof
    Asphalt Shingle
  • Construction
    Vinyl Siding, Wood Frame
  • Lot/Exterior Features
    Other
  • Roof
    Asphalt Shingle
  • Construction
    Vinyl Siding
    Wood Frame

Additional Details

  • Zoning
    R-G
  • Zoning
    R-G
  • Zoning
    R-G

$729,900

101 Bridlewood Street

Schedule Tour
Contact Agent

$3324/month
Est. Monthly Payment
$
$
%
Learn More