Rahim Damji / PropZap Realty

1020 Bel-Aire Drive SW, House for sale in Bel-Aire Calgary , Alberta , T2V 2B9

 MLS® # A2332901

5 bedrooms

7 bathrooms

4,293 sqft

Sign up to View

Days on Market

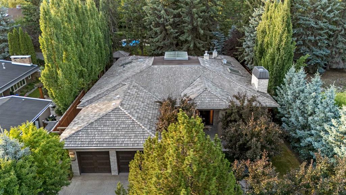
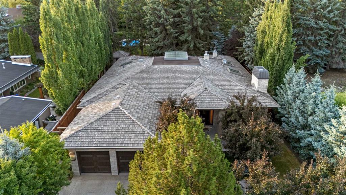
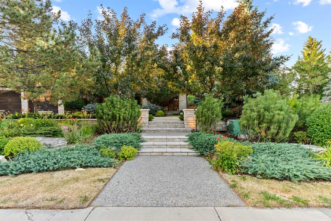
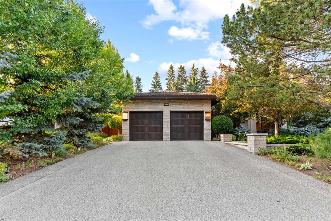
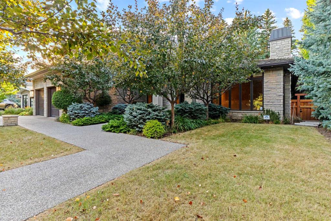
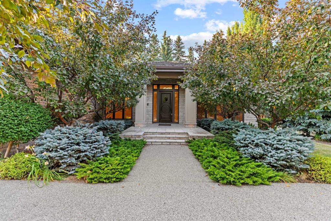
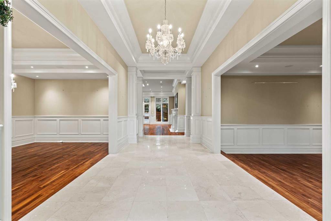
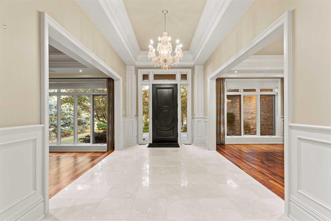
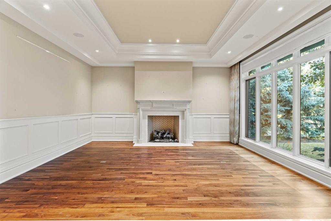
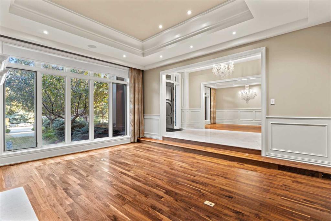
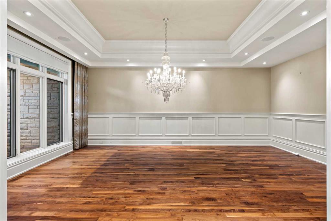
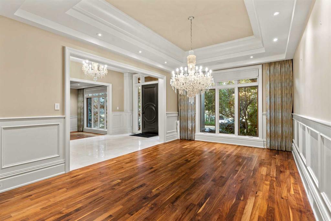
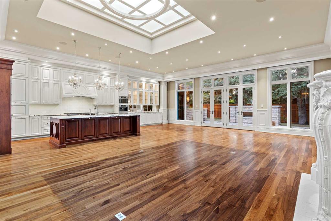
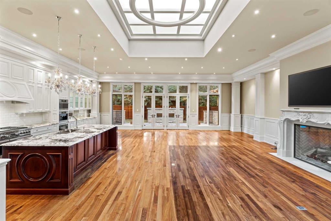
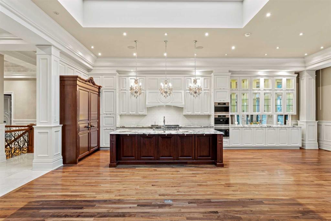
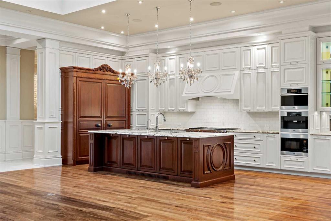
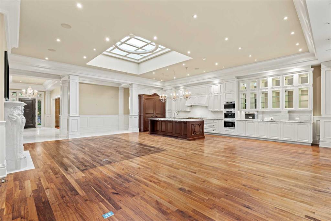
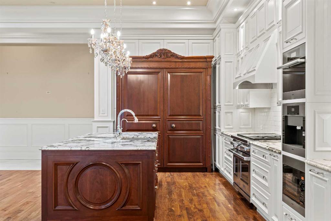
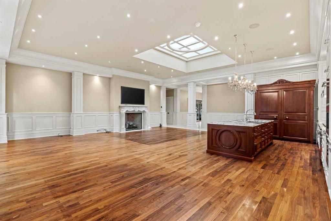
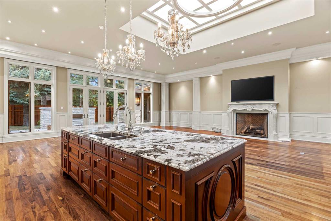
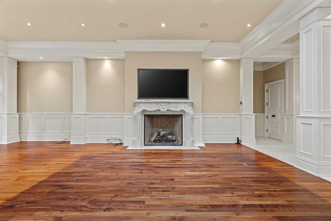
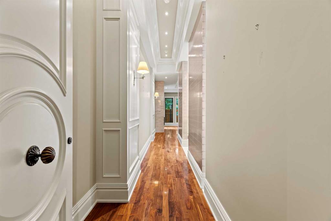
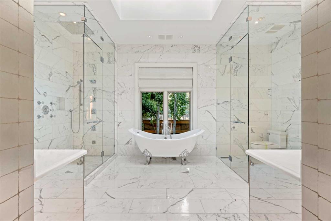
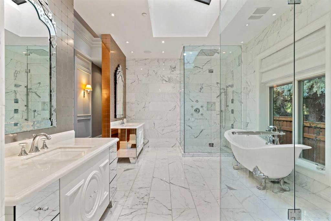
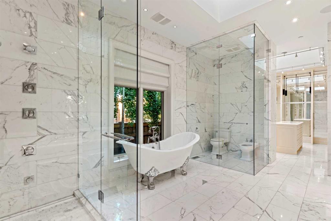
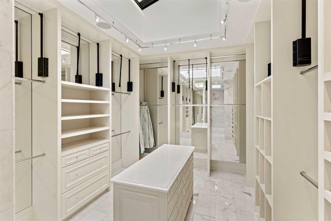
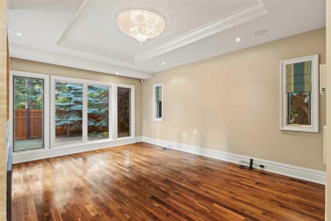
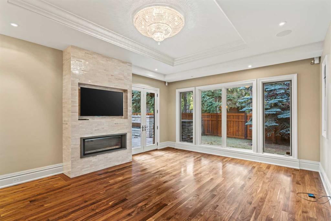
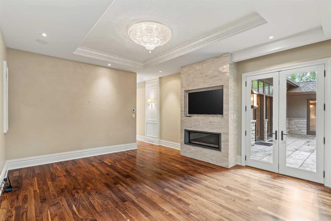
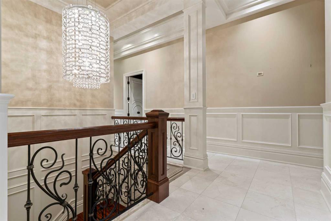
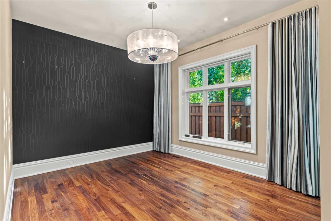
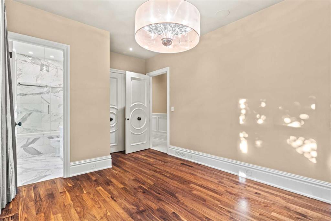
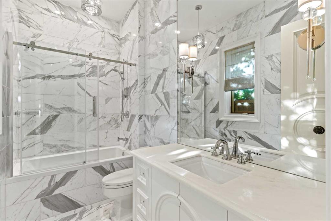
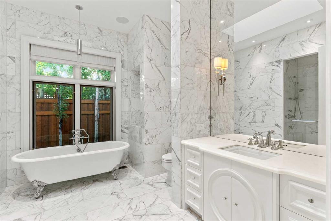
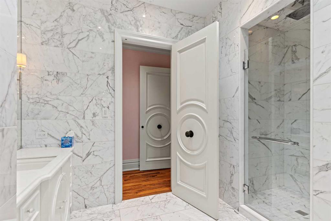
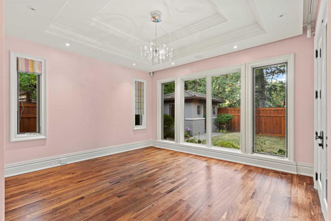
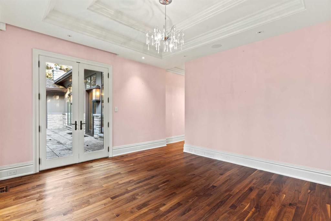
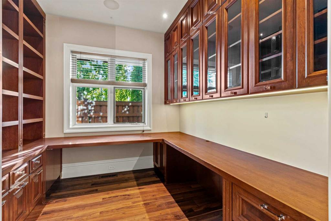
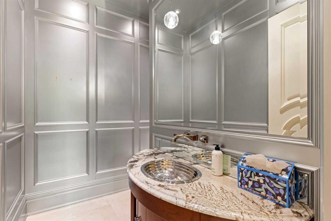
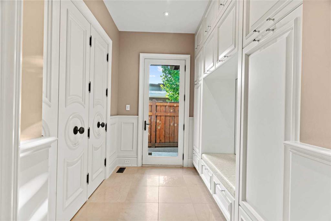
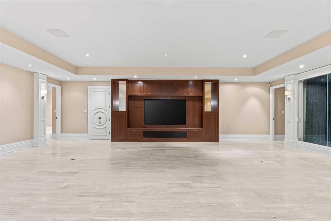
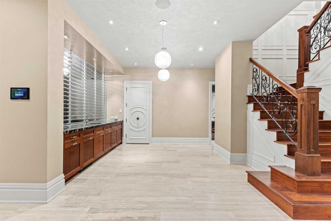
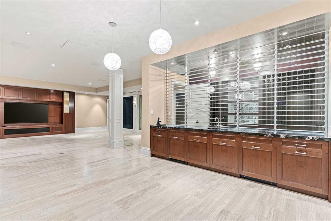
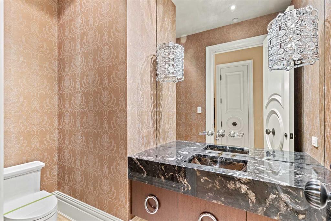
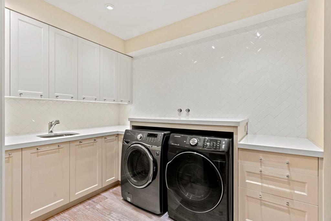
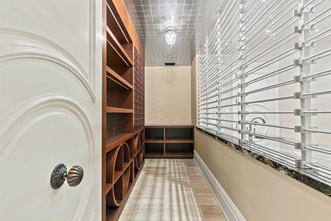
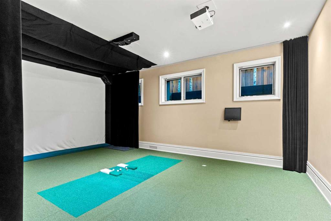
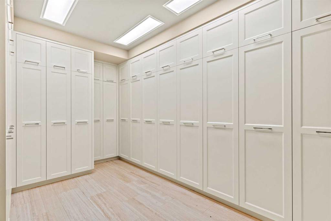
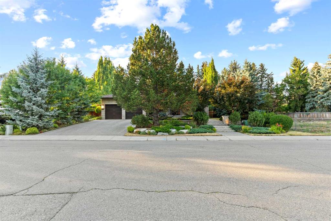
**Court Foreclosure** AN EXTRAORDINARY CUSTOM MASTERPIECE IN THE HIGHLY COVETED BEL-AIRE COMMUNITY! This remarkable BUNGALOW was meticulously reimagined from the ground up in collaboration with award-winning designer Paul Lavoie, completed in 2014 using globally sourced premium materials and an ICF FOUNDATION. Offering 4,293.52 SQ FT above grade with a FULLY FINISHED LOWER LEVEL, this stunning residence delivers 5 BEDROOMS and 7 BATHROOMS across two thoughtfully designed levels. The MAIN FLOOR showcases S...

Read More

Essential Information

  • MLS® #
    A2332901
  • Full Bathrooms
    5
  • Partial Bathrooms
    2
  • Year Built
    1972
  • Property Type
    Detached
  • Property Style
    Bungalow
  • MLS® #
    A2332901
  • Full Bathrooms
    5
  • Partial Bathrooms
    2
  • Year Built
    1972
  • Property Type
    Detached
  • Property Style
    Bungalow
  • MLS® #
    A2332901
  • Full Bathrooms
    5
  • Partial Bathrooms
    2
  • Year Built
    1972
  • Property Type
    Detached
  • Property Style
    Bungalow

Community Information

  • Postal Code
    T2V 2B9
  • Postal Code
    T2V 2B9
  • Postal Code
    T2V 2B9

Services & Amenities

  • Parking
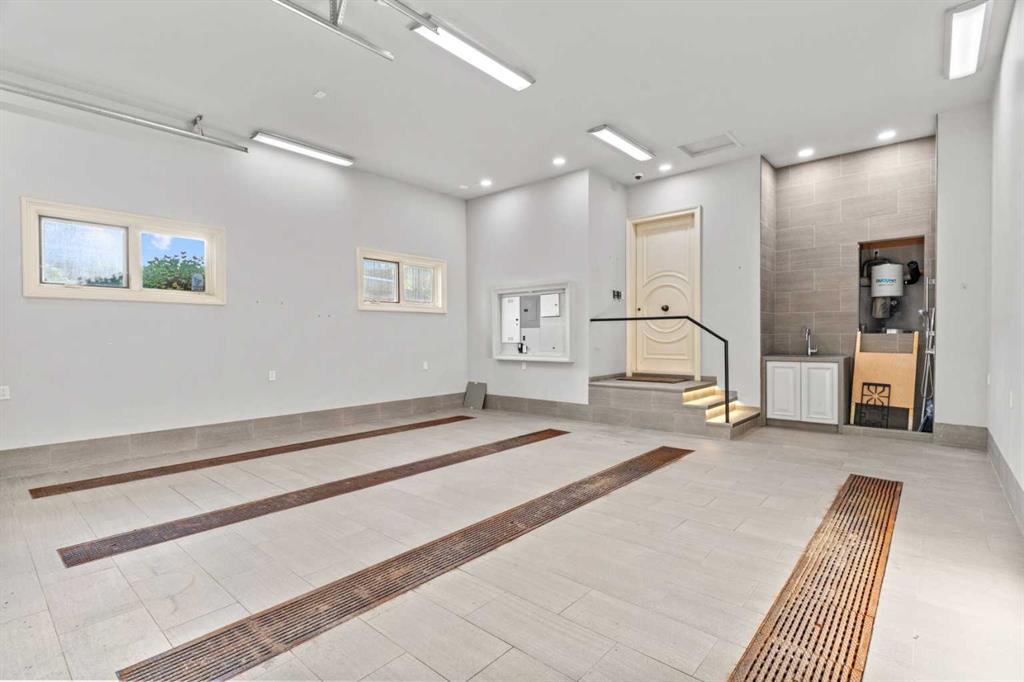
    Double Garage Attached
  • Parking
    Double Garage Attached
  • Parking
    Double Garage Attached

Interior

  • Floor Finish
    Hardwood
    Marble
    Stone
    Tile
  • Heating
    In Floor
    Fireplace(s)
    Forced Air
  • Interior Feature
    Bar
    Bidet
    Bookcases
    Breakfast Bar
    Built-in Features
    Central Vacuum
    Chandelier
    Closet Organizers
    Crown Molding
    Double Vanity

    Elevator
    French Door
    Granite Counters
    High Ceilings
    Kitchen Island
    No Animal Home
    No Smoking Home
    Open Floorplan
    Pantry
    Recessed Lighting
    Skylight(s)
    Soaking Tub
    Storage
    Sump Pump(s)
    Tankless Hot Water
    Vaulted Ceiling(s)
    Walk-In Closet(s)
    Wet Bar
  • Floor Finish
    Hardwood, Marble, Stone, Tile
  • Heating
    In Floor, Fireplace(s), Forced Air
  • Interior Feature
    Bar, Bidet, Bookcases, Breakfast Bar, Built-in Features, Central Vacuum, Chandelier, Closet Organizers, Crown Molding, Double Vanity, Elevator, French Door, Granite Counters, High Ceilings, Kitchen Island, No Animal Home, No Smoking Home, Open Floorplan, Pantry, Recessed Lighting, Skylight(s), Soaking Tub, Storage, Sump Pump(s), Tankless Hot Water, Vaulted Ceiling(s), Walk-In Closet(s), Wet Bar
  • Floor Finish
    Hardwood
    Marble
    Stone
    Tile
  • Heating
    In Floor
    Fireplace(s)
    Forced Air
  • Interior Feature
    Bar
    Bidet
    Bookcases
    Breakfast Bar
    Built-in Features
    Central Vacuum
    Chandelier
    Closet Organizers
    Crown Molding
    Double Vanity
    Elevator
    French Door
    Granite Counters
    High Ceilings
    Kitchen Island
    No Animal Home
    No Smoking Home
    Open Floorplan
    Pantry
    Recessed Lighting
    Skylight(s)
    Soaking Tub
    Storage
    Sump Pump(s)
    Tankless Hot Water
    Vaulted Ceiling(s)
    Walk-In Closet(s)
    Wet Bar

Exterior

  • Lot/Exterior Features
    Barbecue
    Courtyard
    Garden
    Outdoor Grill
    Private Yard
  • Roof
    Cedar Shake
  • Construction
    ICFs (Insulated Concrete Forms)
    Post & Beam
    Stone
    Stucco
    Wood Frame
  • Lot/Exterior Features
    Barbecue, Courtyard, Garden, Outdoor Grill, Private Yard
  • Roof
    Cedar Shake
  • Construction
    ICFs (Insulated Concrete Forms), Post & Beam, Stone, Stucco, Wood Frame
  • Lot/Exterior Features
    Barbecue
    Courtyard
    Garden
    Outdoor Grill
    Private Yard
  • Roof
    Cedar Shake
  • Construction
    ICFs (Insulated Concrete Forms)
    Post & Beam
    Stone
    Stucco
    Wood Frame

Additional Details

  • Zoning
    R-CG
  • Zoning
    R-CG
  • Zoning
    R-CG

$5,900,000

1020 Bel-Aire Drive SW

Schedule Tour
Contact Agent

$26868/month
Est. Monthly Payment
$
$
%
Learn More