Toni Tsim / Century 21 Bravo Realty

132 Evanscove Manor NW Calgary , Alberta , T3P0E5

 MLS® # A2333859

4 bedrooms

4 bathrooms

2,503 sqft

Sign up to View

Days on Market

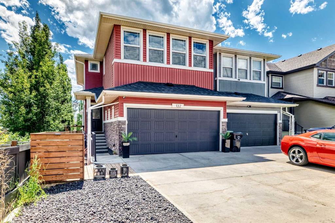
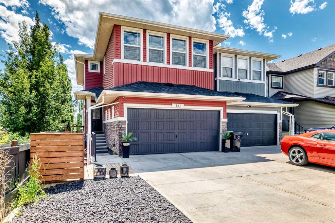
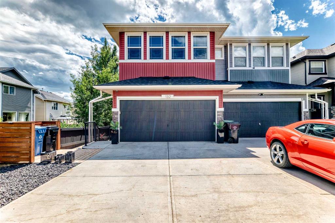
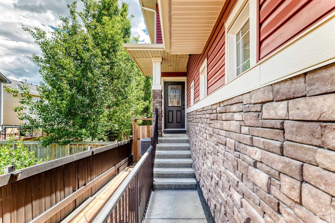
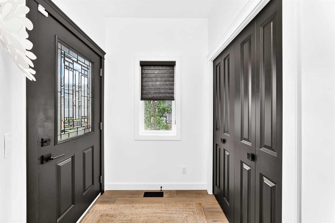
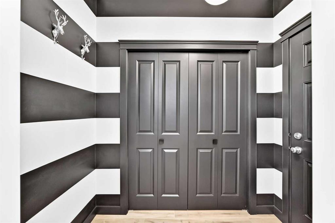
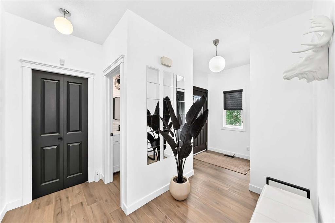
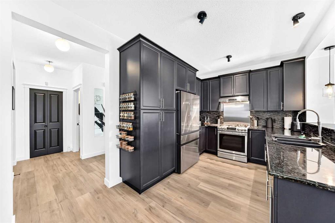
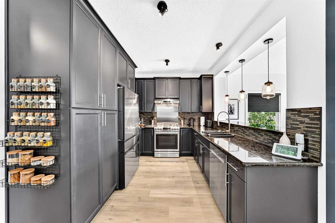
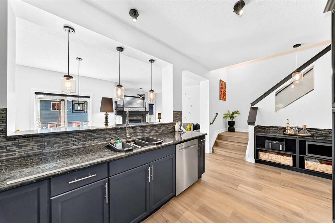
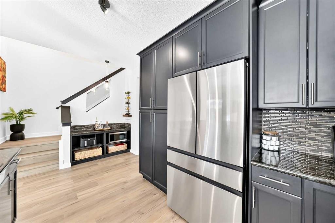
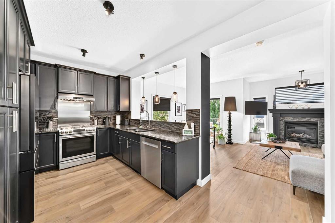
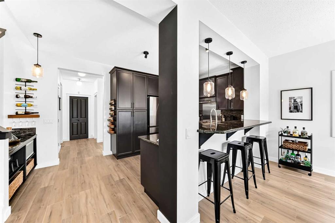
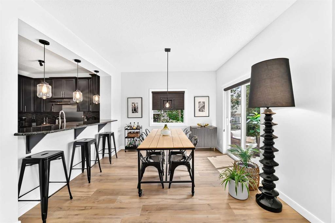
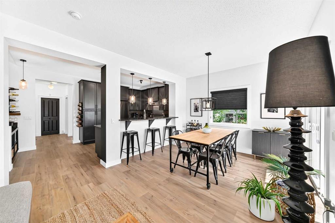
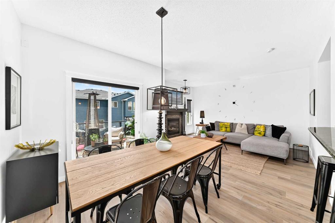
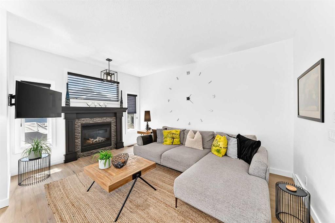
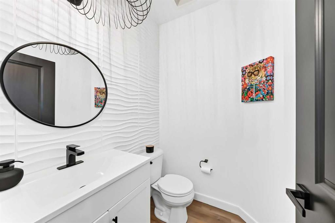
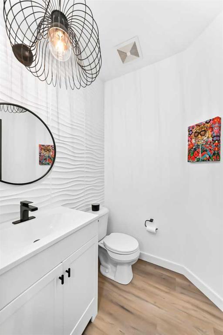
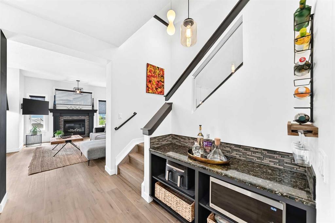
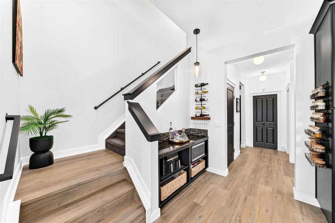
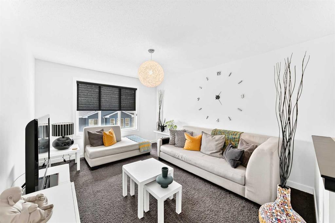
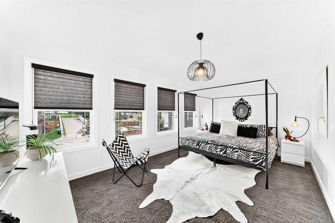
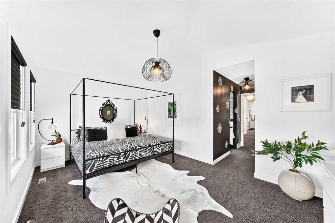
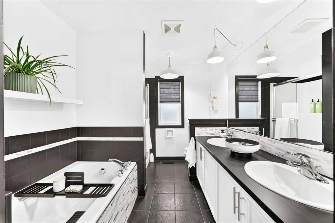
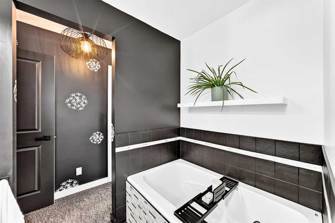
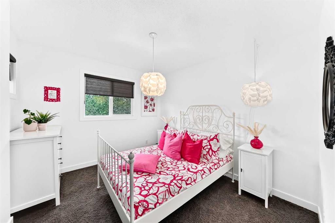
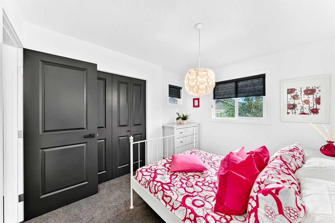
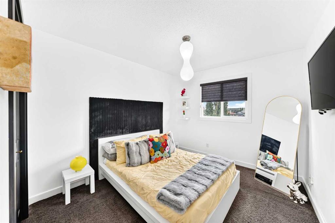
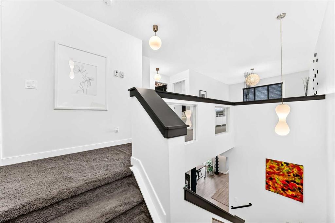
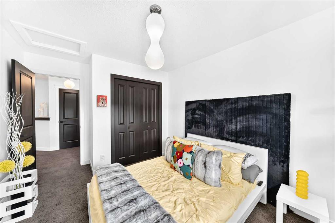
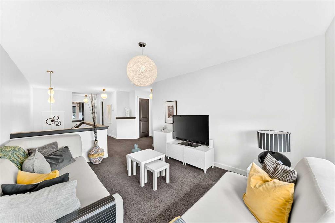
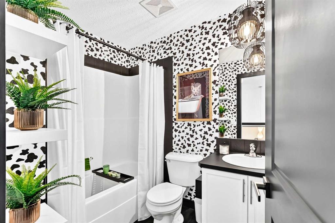
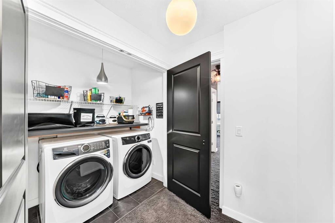
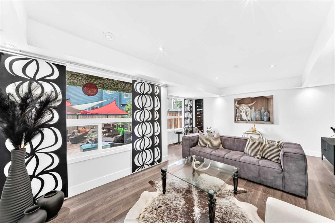
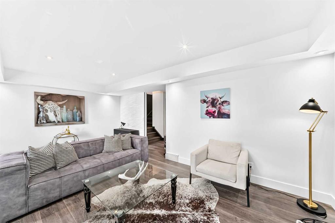
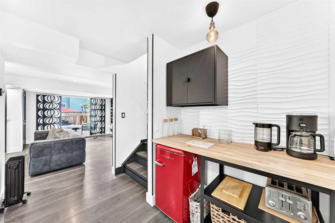
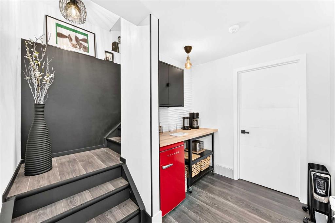
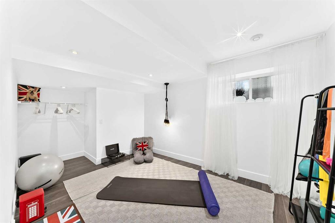
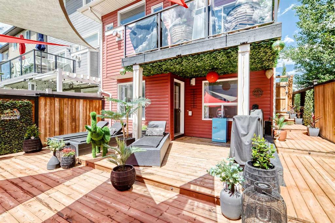
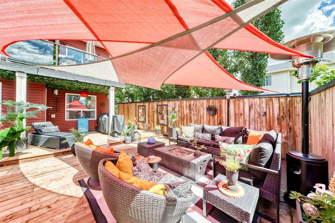
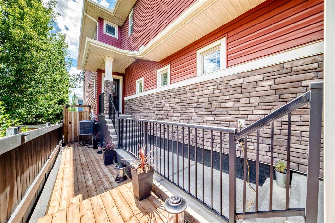
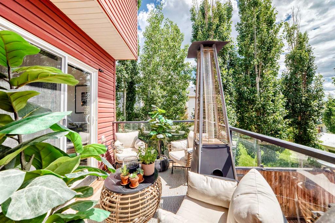
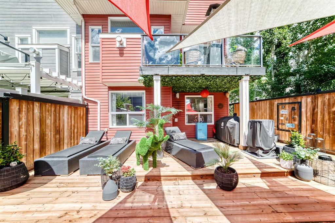
Positioned on a quiet cul-de-sac in the family-oriented community of Evanston, this beautifully maintained 4-bedroom residence offers over 2,500 sq. ft. of thoughtfully designed living space, complemented by a fully developed walkout basement, exceptional outdoor living, and a rare 4-car driveway. The main level showcases new luxury vinyl plank flooring, upgraded lighting throughout, and a spacious living room that flows seamlessly into the well-appointed kitchen. Designed for both everyday living and enter...

Read More

Essential Information

  • MLS® #
    A2333859
  • Full Bathrooms
    3
  • Partial Bathrooms
    1
  • Year Built
    2010
  • Property Type
    Semi Detached (Half Duplex)
  • Property Style
    2 Storey
    Attached-Side by Side
  • MLS® #
    A2333859
  • Full Bathrooms
    3
  • Partial Bathrooms
    1
  • Year Built
    2010
  • Property Type
    Semi Detached (Half Duplex)
  • Property Style
    2 Storey, Attached-Side by Side
  • MLS® #
    A2333859
  • Full Bathrooms
    3
  • Partial Bathrooms
    1
  • Year Built
    2010
  • Property Type
    Semi Detached (Half Duplex)
  • Property Style
    2 Storey
    Attached-Side by Side

Community Information

  • Postal Code
    T3P0E5
  • Postal Code
    T3P0E5
  • Postal Code
    T3P0E5

Services & Amenities

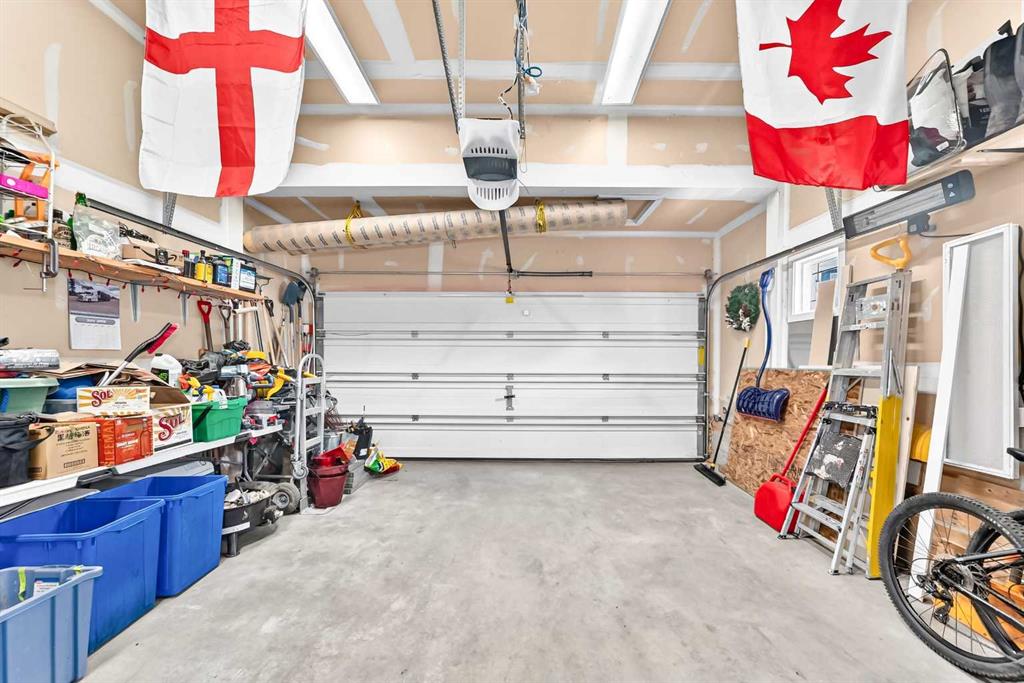
  • Parking
    Concrete Driveway
    Double Garage Attached
    Driveway
    Garage Door Opener
    Parking Pad
  • Parking
    Concrete Driveway, Double Garage Attached, Driveway, Garage Door Opener, Parking Pad
  • Parking
    Concrete Driveway
    Double Garage Attached
    Driveway
    Garage Door Opener
    Parking Pad

Interior

  • Floor Finish
    Carpet
    Vinyl Plank
  • Heating
    Forced Air
  • Interior Feature
    Closet Organizers
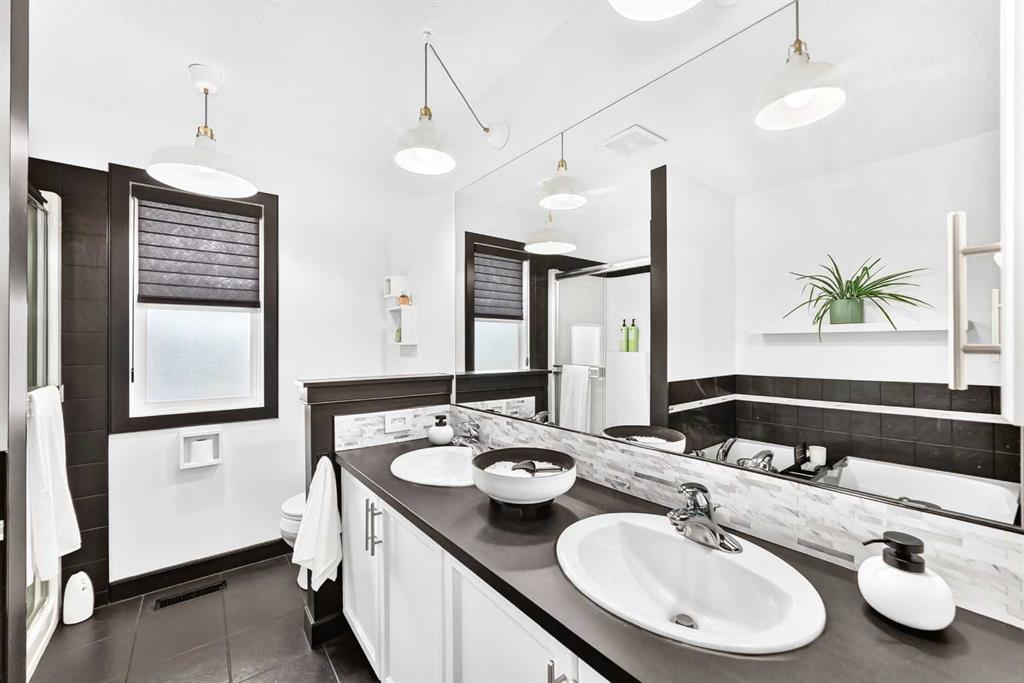
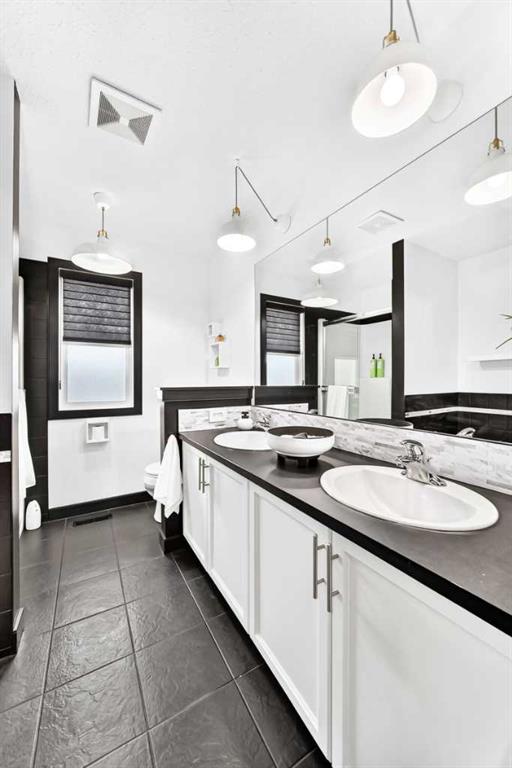
    Double Vanity
    Dry Bar
    No Animal Home
    No Smoking Home
    Open Floorplan
    Quartz Counters
    See Remarks
    Separate Entrance
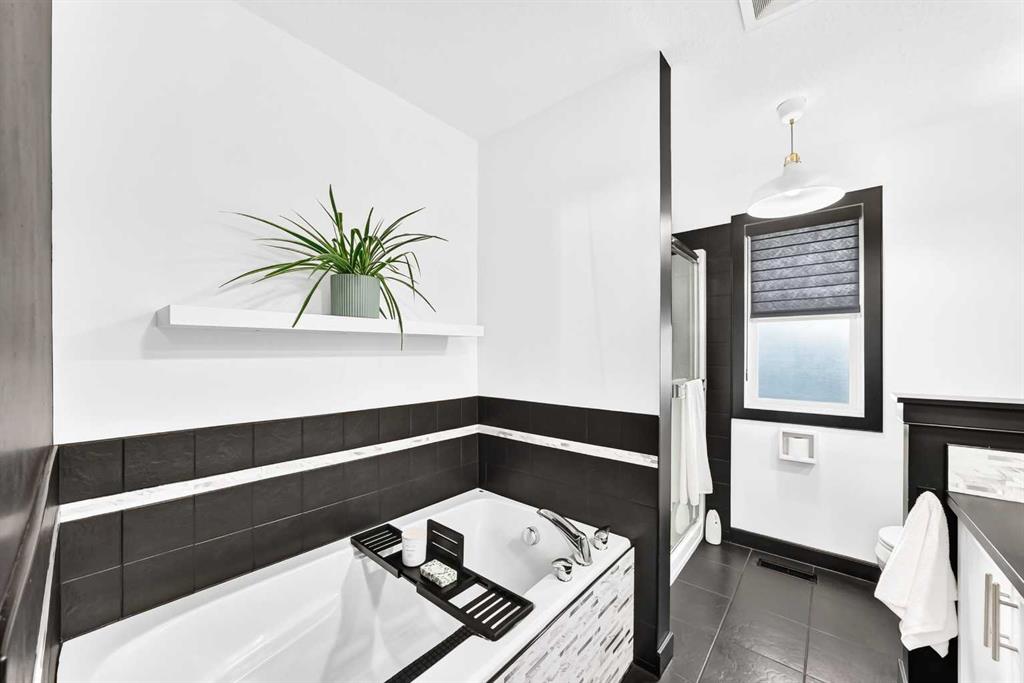
    Soaking Tub
    Storage
    Walk-In Closet(s)
  • Floor Finish
    Carpet, Vinyl Plank
  • Heating
    Forced Air
  • Interior Feature
    Closet Organizers, Double Vanity, Dry Bar, No Animal Home, No Smoking Home, Open Floorplan, Quartz Counters, See Remarks, Separate Entrance, Soaking Tub, Storage, Walk-In Closet(s)
  • Floor Finish
    Carpet
    Vinyl Plank
  • Heating
    Forced Air
  • Interior Feature
    Closet Organizers
    Double Vanity
    Dry Bar
    No Animal Home
    No Smoking Home
    Open Floorplan
    Quartz Counters
    See Remarks
    Separate Entrance
    Soaking Tub
    Storage
    Walk-In Closet(s)

Exterior

  • Lot/Exterior Features
    Balcony
    Garden
    Other
    Private Yard
  • Roof
    Asphalt Shingle
  • Construction
    Brick
    Veneer
  • Lot/Exterior Features
    Balcony, Garden, Other, Private Yard
  • Roof
    Asphalt Shingle
  • Construction
    Brick, Veneer
  • Lot/Exterior Features
    Balcony
    Garden
    Other
    Private Yard
  • Roof
    Asphalt Shingle
  • Construction
    Brick
    Veneer

Additional Details

  • Zoning
    R-G
  • Zoning
    R-G
  • Zoning
    R-G

$659,999

132 Evanscove Manor NW

Schedule Tour
Contact Agent

$3006/month
Est. Monthly Payment
$
$
%
Learn More