Kim Lissoway / RE/MAX Grande Prairie

13321 106 Street , House for sale in Arbour Hills Grande Prairie , Alberta , T8X 0W4

 MLS® # A2353678

2 bedrooms

2 bathrooms

1,304 sqft

Sign up to View

Days on Market

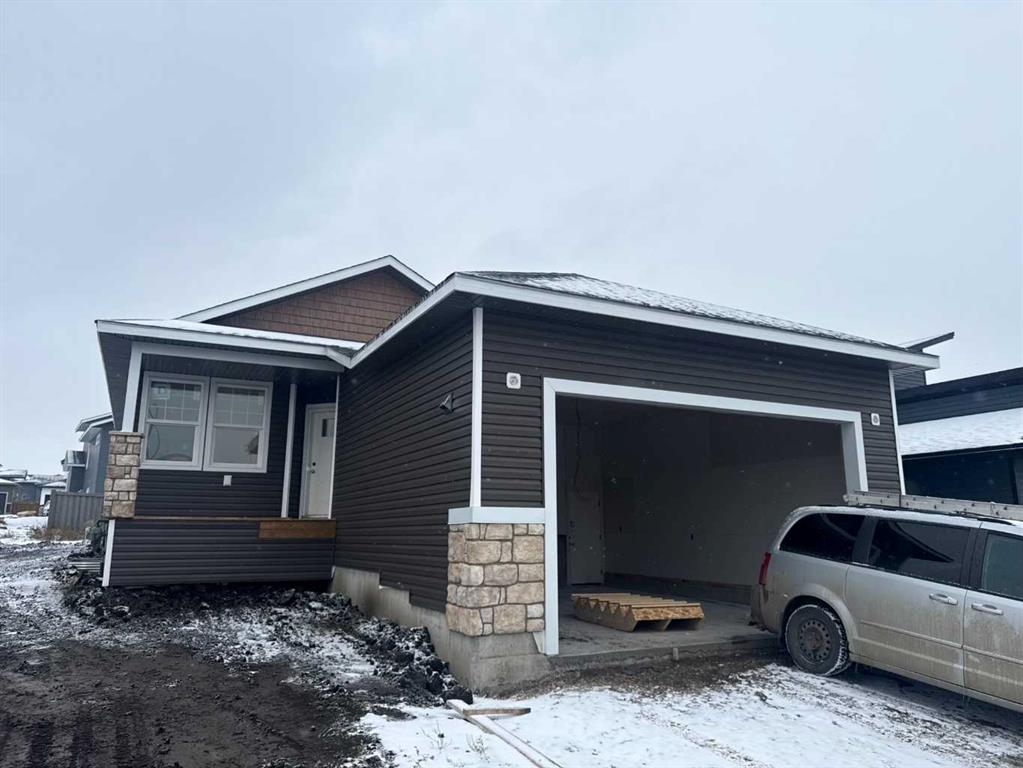
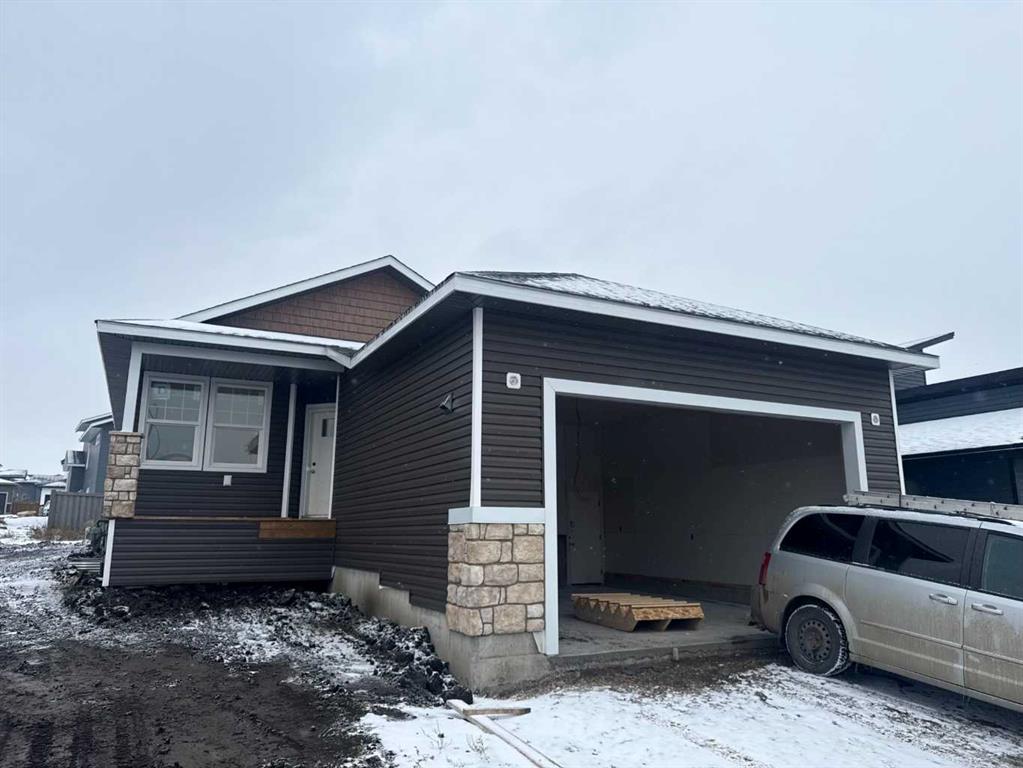
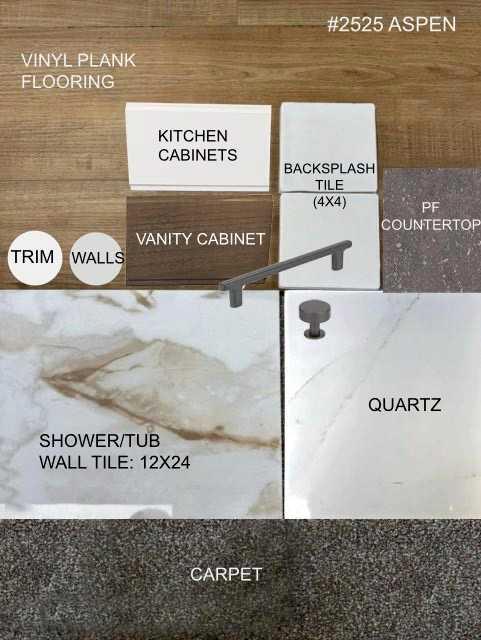
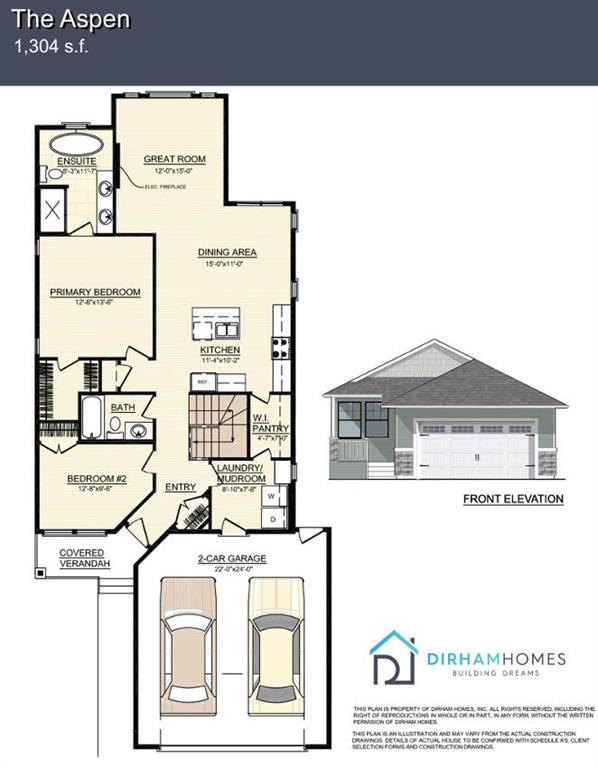
Dirham Homes Job #2525 - The Aspen. Welcome to The Aspen BUNGALOW floor plan by Dirham Homes! This thoughtfully designed 1,304 sq. ft. home offers a functional layout with modern finishes and comfortable living spaces throughout. Featuring 2 bedrooms and 2 full bathrooms, this home is perfect for those looking for stylish, low-maintenance living without compromising on space. The inviting great room features an electric fireplace and flows seamlessly into the dining area and kitchen, creating an ideal space...

Read More

Essential Information

  • MLS® #
    A2353678
  • Full Bathrooms
    2
  • Year Built
    2026
  • Property Type
    Detached
  • Property Style
    Bungalow-Villa
  • MLS® #
    A2353678
  • Full Bathrooms
    2
  • Year Built
    2026
  • Property Type
    Detached
  • Property Style
    Bungalow-Villa
  • MLS® #
    A2353678
  • Full Bathrooms
    2
  • Year Built
    2026
  • Property Type
    Detached
  • Property Style
    Bungalow-Villa

Community Information

  • Postal Code
    T8X 0W4
  • Postal Code
    T8X 0W4
  • Postal Code
    T8X 0W4

Services & Amenities

  • Parking
    Double Garage Attached
  • Parking
    Double Garage Attached
  • Parking
    Double Garage Attached

Interior

  • Floor Finish
    Carpet
    Vinyl Plank
  • Heating
    Forced Air
  • Interior Feature
    No Animal Home
    No Smoking Home
    Open Floorplan
    Pantry
    Quartz Counters
    See Remarks
    Walk-In Closet(s)
  • Floor Finish
    Carpet, Vinyl Plank
  • Heating
    Forced Air
  • Interior Feature
    No Animal Home, No Smoking Home, Open Floorplan, Pantry, Quartz Counters, See Remarks, Walk-In Closet(s)
  • Floor Finish
    Carpet
    Vinyl Plank
  • Heating
    Forced Air
  • Interior Feature
    No Animal Home
    No Smoking Home
    Open Floorplan
    Pantry
    Quartz Counters
    See Remarks
    Walk-In Closet(s)

Exterior

  • Lot/Exterior Features
    None
  • Roof
    Asphalt Shingle
  • Construction
    Vinyl Siding
  • Lot/Exterior Features
    None
  • Roof
    Asphalt Shingle
  • Construction
    Vinyl Siding
  • Lot/Exterior Features
    None
  • Roof
    Asphalt Shingle
  • Construction
    Vinyl Siding

Additional Details

  • Zoning
    RG
  • Zoning
    RG
  • Zoning
    RG

$569,900

13321 106 Street

Schedule Tour
Contact Agent

$2596/month
Est. Monthly Payment
$
$
%
Learn More