Kevin Moore / Legacy Real Estate Services

1431 Scarlett Ranch Boulevard , House for sale in NONE Carstairs , Alberta , T0M0N0

 MLS® # A2338803

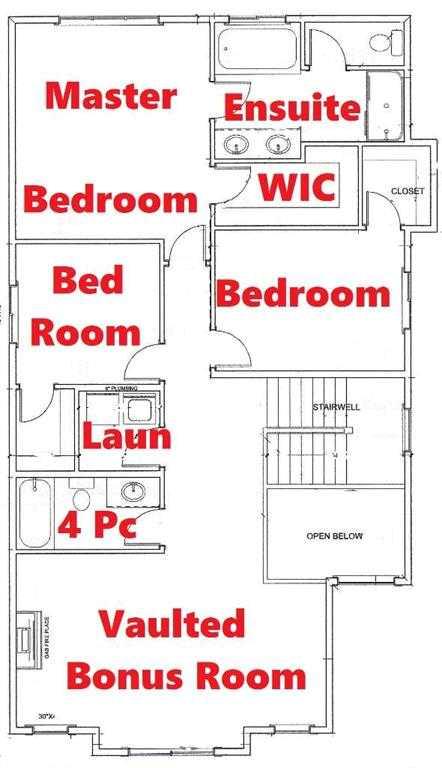
3 bedrooms

3 bathrooms

2,421 sqft

Sign up to View

Days on Market

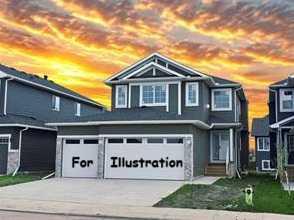
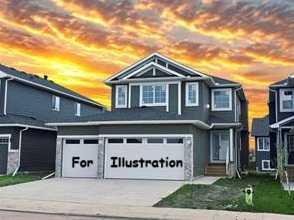
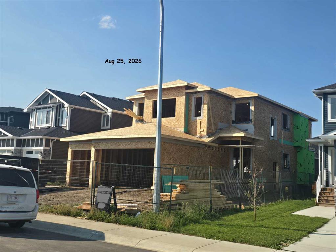
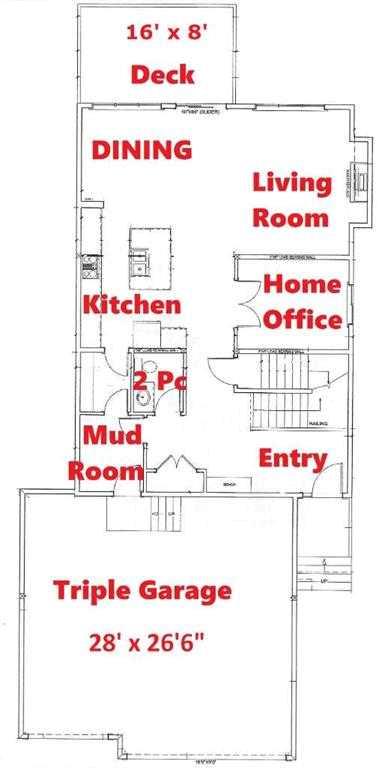
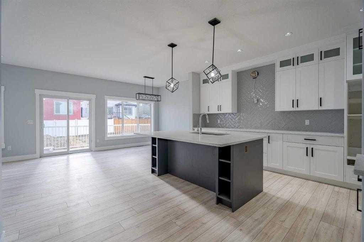
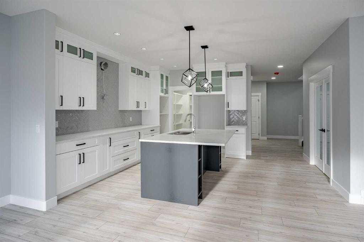
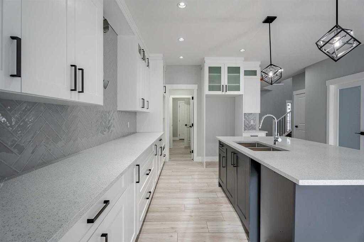
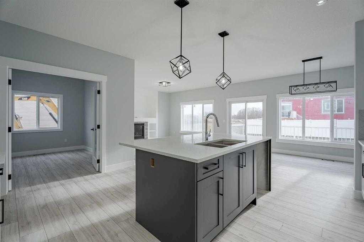

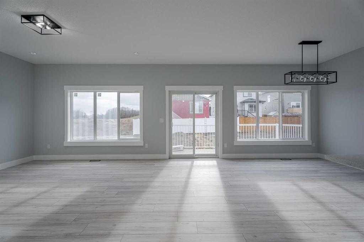
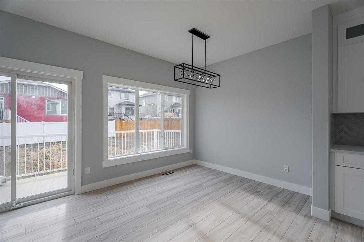
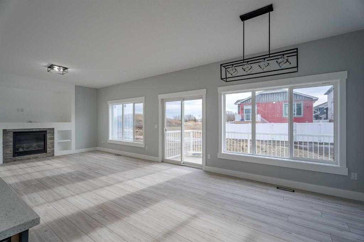
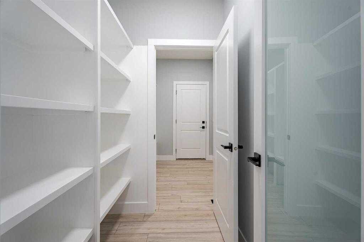
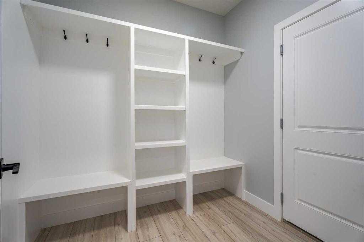
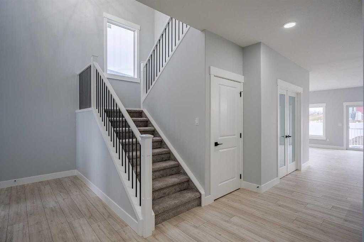
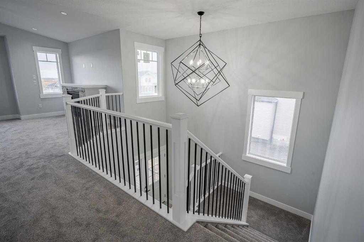
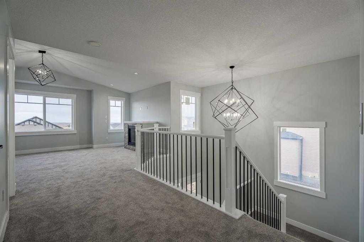
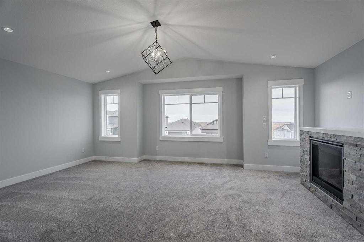
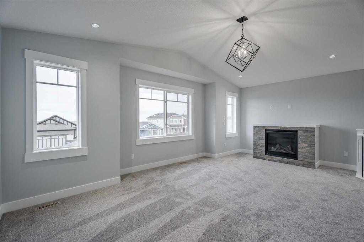
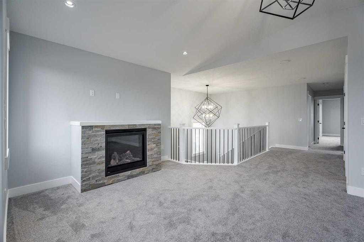
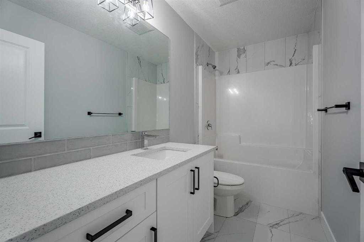
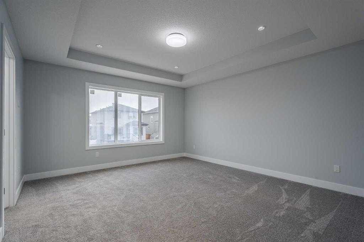
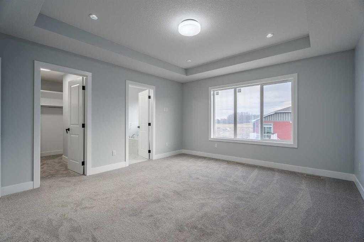
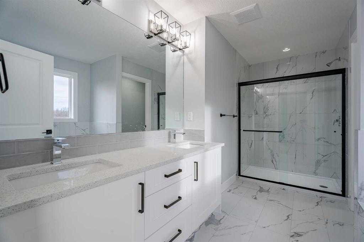
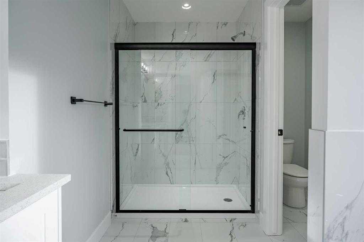
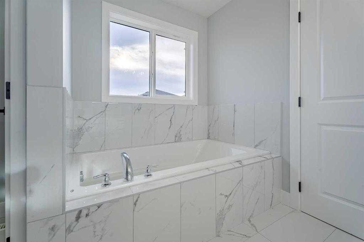
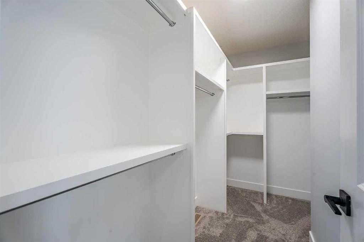
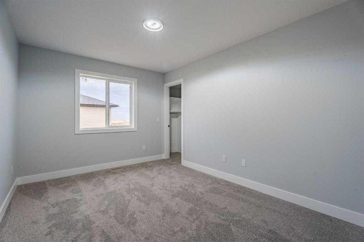
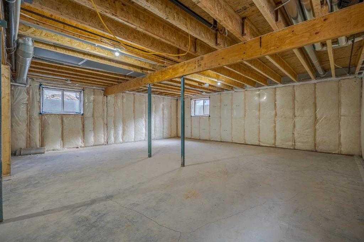
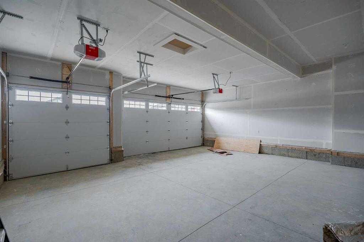
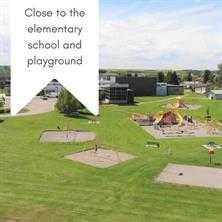
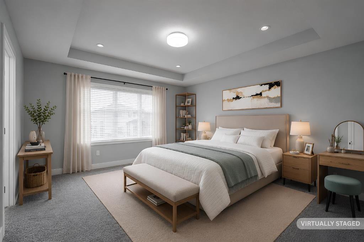
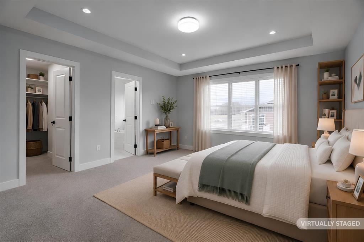
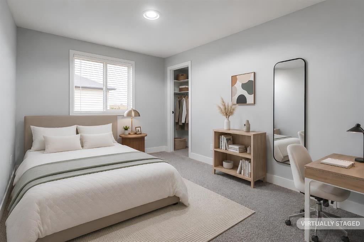
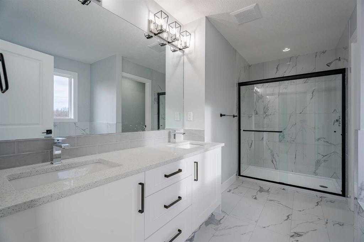
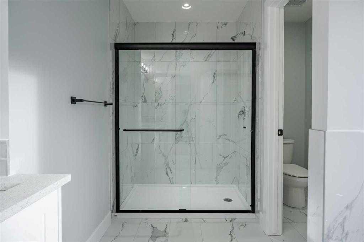
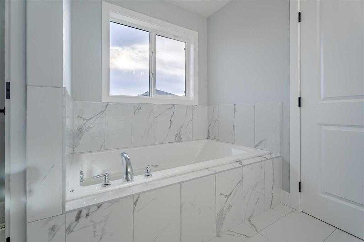
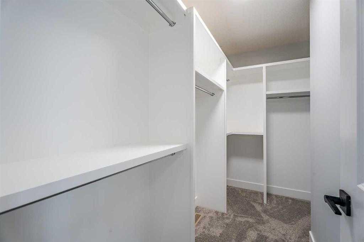
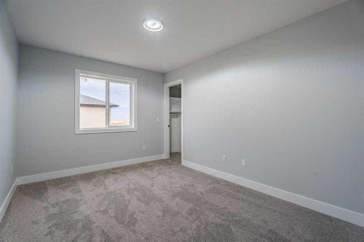
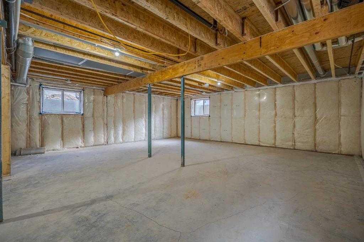
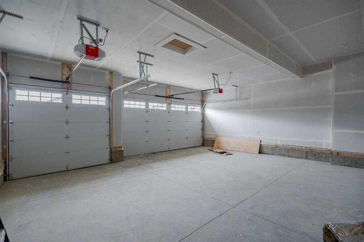
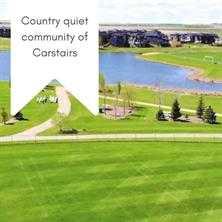
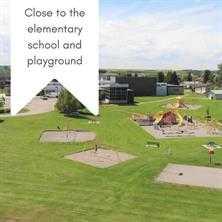
All photos for illustration only, all finishings to be confirmed. OPEN SPACES, HAPPY FACES & COUNTRY QUIET LIVING! Coming Fall 2026. . If you have been dreaming of a home that offers space to grow, room to gather and a peaceful community setting, this one is worth the drive. Brand new 2375 sq ft 2 storey home on a spacious 45' x 120' lot, complete with triple garage and side-access walk up basement. Step inside to a welcoming front entry and an open concept main floor featuring a spacious dining nook, ...

Read More

Essential Information

  • MLS® #
    A2338803
  • Full Bathrooms
    2
  • Partial Bathrooms
    1
  • Year Built
    2026
  • Property Type
    Detached
  • Property Style
    2 Storey
  • MLS® #
    A2338803
  • Full Bathrooms
    2
  • Partial Bathrooms
    1
  • Year Built
    2026
  • Property Type
    Detached
  • Property Style
    2 Storey
  • MLS® #
    A2338803
  • Full Bathrooms
    2
  • Partial Bathrooms
    1
  • Year Built
    2026
  • Property Type
    Detached
  • Property Style
    2 Storey

Community Information

  • Postal Code
    T0M0N0
  • Postal Code
    T0M0N0
  • Postal Code
    T0M0N0

Services & Amenities

  • Parking
    Triple Garage Attached
  • Parking
    Triple Garage Attached
  • Parking
    Triple Garage Attached

Interior

  • Floor Finish
    Carpet
    Ceramic Tile
    Vinyl Plank
  • Heating
    Forced Air
  • Interior Feature
    Bathroom Rough-in
    Breakfast Bar
    Closet Organizers
    Double Vanity
    Kitchen Island
    Open Floorplan
    Pantry
    Quartz Counters
    Recessed Lighting
    Separate Entrance
    Tray Ceiling(s)
    Vinyl Windows
    Walk-In Closet(s)
  • Floor Finish
    Carpet, Ceramic Tile, Vinyl Plank
  • Heating
    Forced Air
  • Interior Feature
    Bathroom Rough-in, Breakfast Bar, Closet Organizers, Double Vanity, Kitchen Island, Open Floorplan, Pantry, Quartz Counters, Recessed Lighting, Separate Entrance, Tray Ceiling(s), Vinyl Windows, Walk-In Closet(s)
  • Floor Finish
    Carpet
    Ceramic Tile
    Vinyl Plank
  • Heating
    Forced Air
  • Interior Feature
    Bathroom Rough-in
    Breakfast Bar
    Closet Organizers
    Double Vanity
    Kitchen Island
    Open Floorplan
    Pantry
    Quartz Counters
    Recessed Lighting
    Separate Entrance
    Tray Ceiling(s)
    Vinyl Windows
    Walk-In Closet(s)

Exterior

  • Lot/Exterior Features
    BBQ gas line
  • Roof
    Asphalt Shingle
  • Construction
    Stone
    Vinyl Siding
    Wood Frame
  • Lot/Exterior Features
    BBQ gas line
  • Roof
    Asphalt Shingle
  • Construction
    Stone, Vinyl Siding, Wood Frame
  • Lot/Exterior Features
    BBQ gas line
  • Roof
    Asphalt Shingle
  • Construction
    Stone
    Vinyl Siding
    Wood Frame

Additional Details

  • Zoning
    R1
  • Zoning
    R1
  • Zoning
    R1

$704,900

1431 Scarlett Ranch Boulevard

Schedule Tour
Contact Agent

$3210/month
Est. Monthly Payment
$
$
%
Learn More