Cory Pelchat / Grassroots Realty Group Ltd.

19, 61057 HWY 668 , House for sale in Sandy Lanes Estates Rural Grande Prairie No. 1, County of , Alberta , T8W 5A9

 MLS® # A2327972

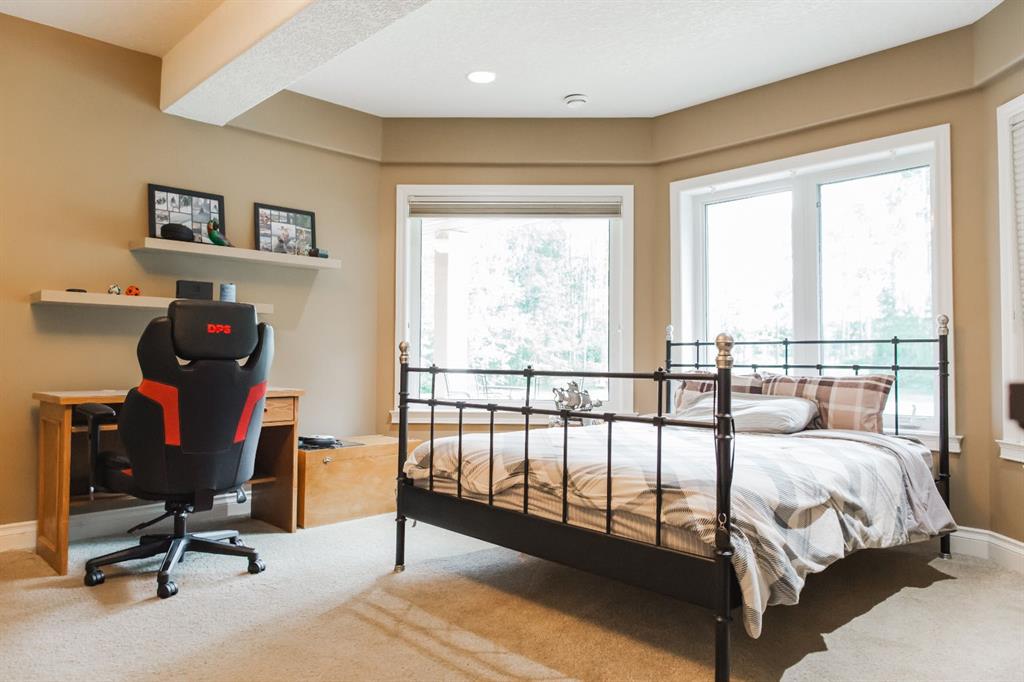
4 bedrooms

4 bathrooms

2,547 sqft

Sign up to View

Days on Market

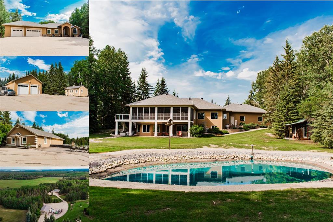
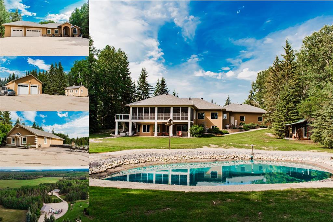
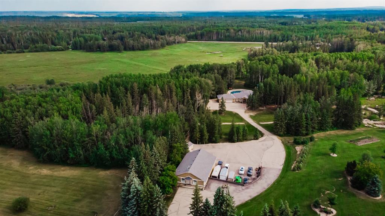
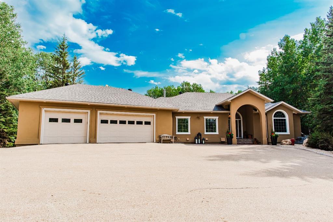
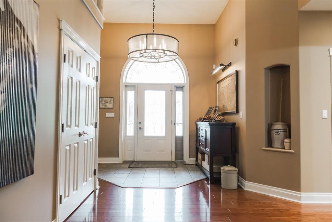
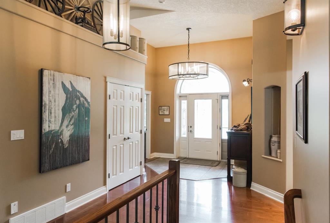
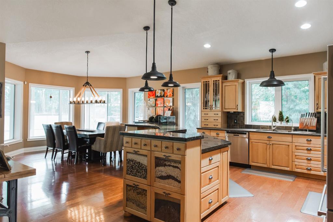
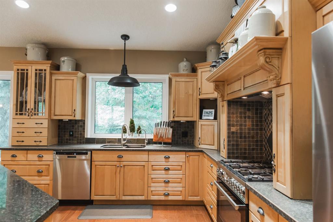
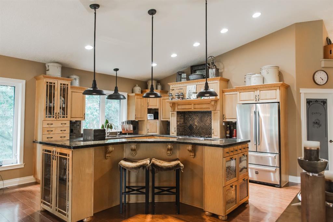
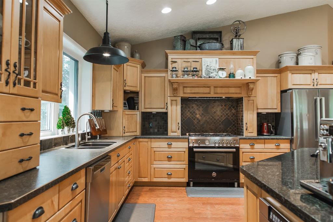
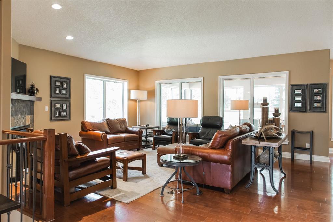
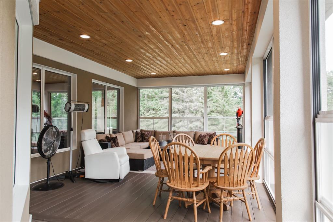
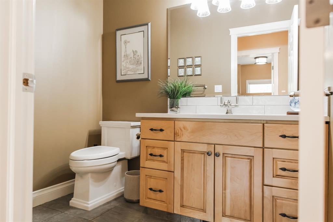
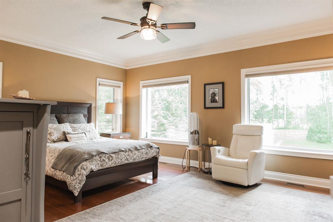
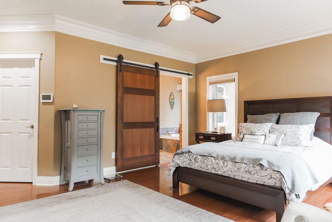
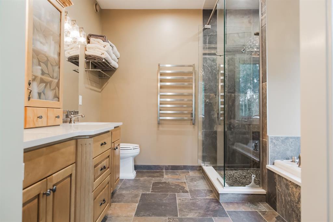
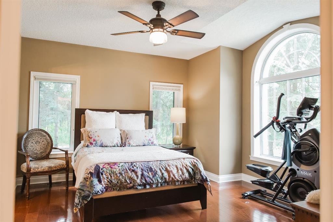
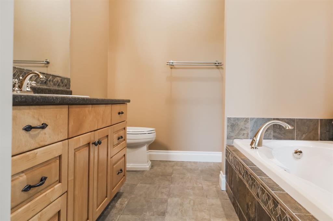
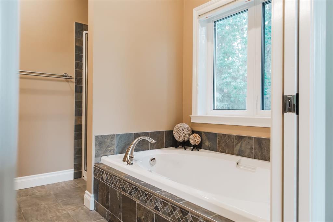
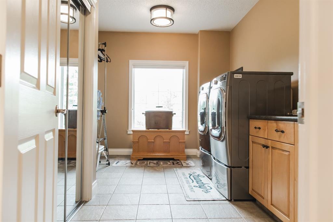
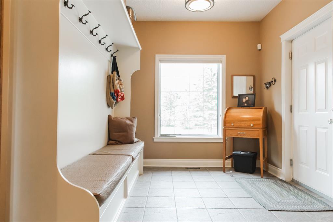
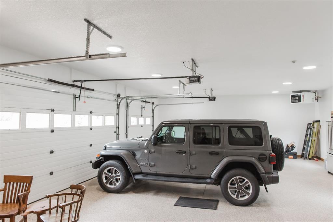
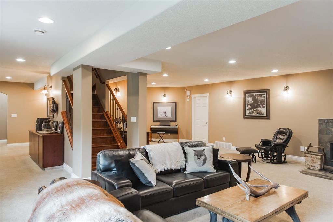
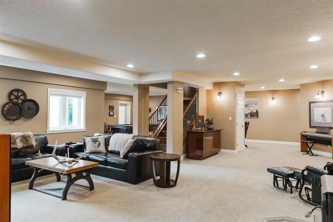
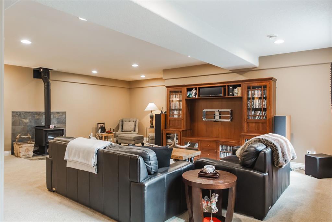
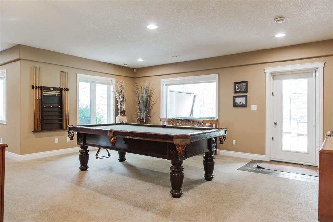
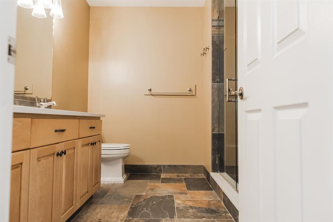
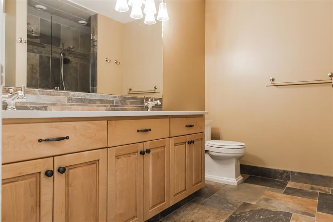
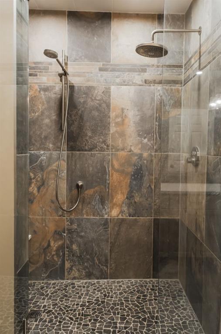
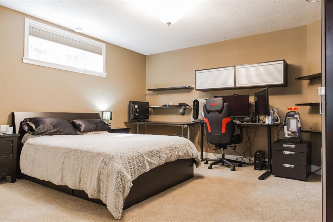
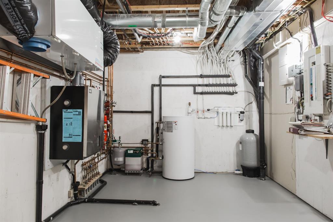
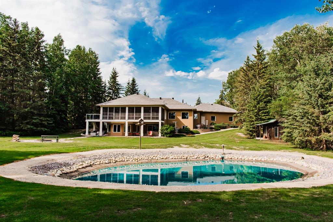
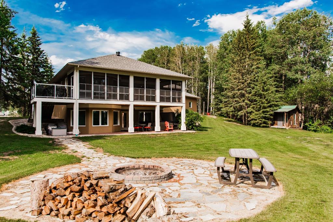
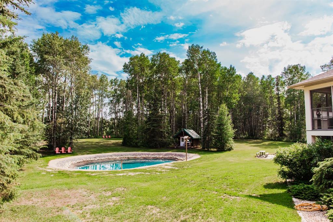
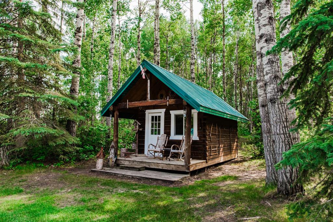
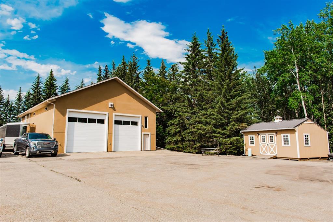
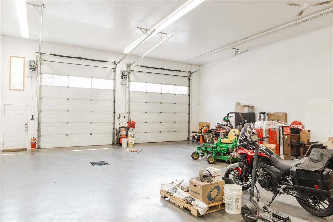
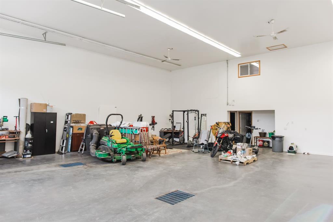
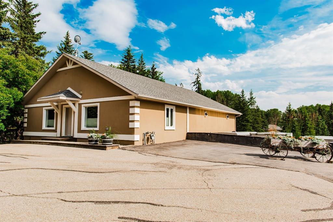
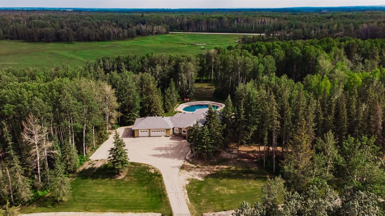
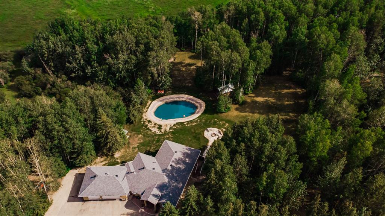
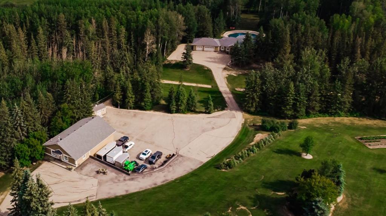
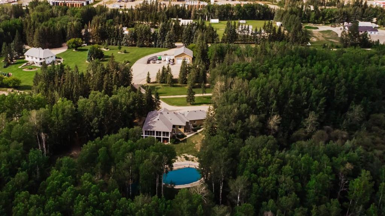
Welcome to this one-of-a-kind 5.09-acre estate in Sandy Lane Estates, where quality craftsmanship, energy efficiency, and peaceful country living come together just minutes from town. Opportunities like this are becoming increasingly rare—a mature, private acreage of this caliber simply cannot be recreated in today's market. Custom built by Urban Escapes, this home was ahead of its time with ICF construction from the foundation to the rafters, triple-pane windows, and in-floor heat, creating exceptional yea...

Read More

Essential Information

  • MLS® #
    A2327972
  • Full Bathrooms
    3
  • Partial Bathrooms
    1
  • Year Built
    2004
  • Property Type
    Detached
  • Property Style
    Acreage with Residence
    Bungalow
  • MLS® #
    A2327972
  • Full Bathrooms
    3
  • Partial Bathrooms
    1
  • Year Built
    2004
  • Property Type
    Detached
  • Property Style
    Acreage with Residence, Bungalow
  • MLS® #
    A2327972
  • Full Bathrooms
    3
  • Partial Bathrooms
    1
  • Year Built
    2004
  • Property Type
    Detached
  • Property Style
    Acreage with Residence
    Bungalow

Community Information

  • Postal Code
    T8W 5A9
  • Postal Code
    T8W 5A9
  • Postal Code
    T8W 5A9

Services & Amenities

  • Parking
    Heated Garage
    Paved
    See Remarks
    Triple Garage Attached
  • Parking
    Heated Garage, Paved, See Remarks, Triple Garage Attached
  • Parking
    Heated Garage
    Paved
    See Remarks
    Triple Garage Attached

Interior

  • Floor Finish
    Carpet
    Hardwood
    Tile
  • Heating
    In Floor
    Forced Air
  • Interior Feature
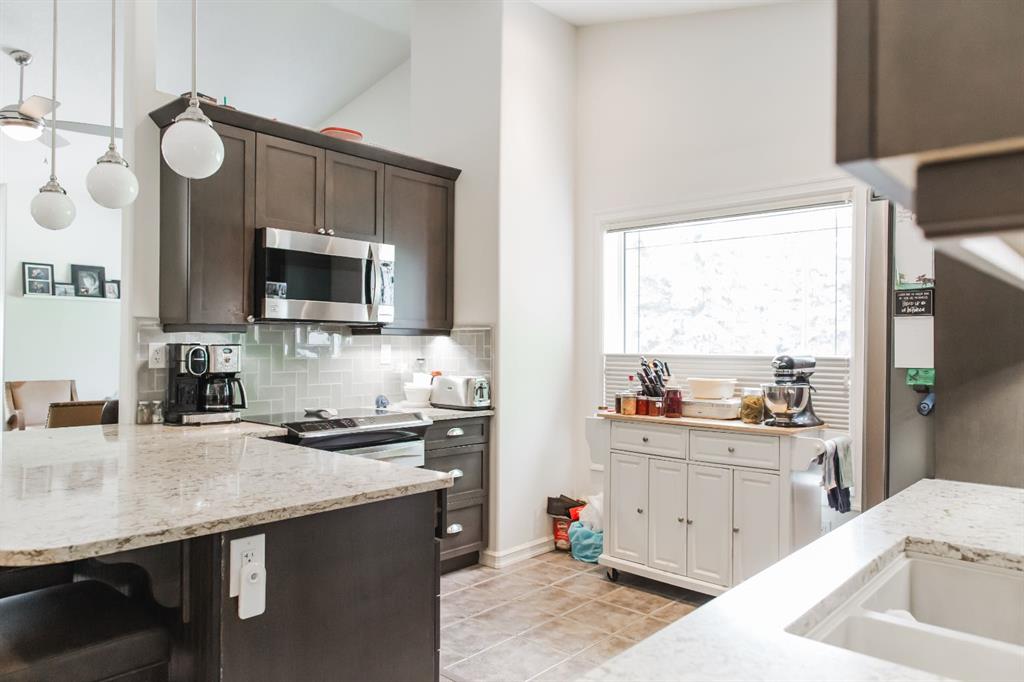
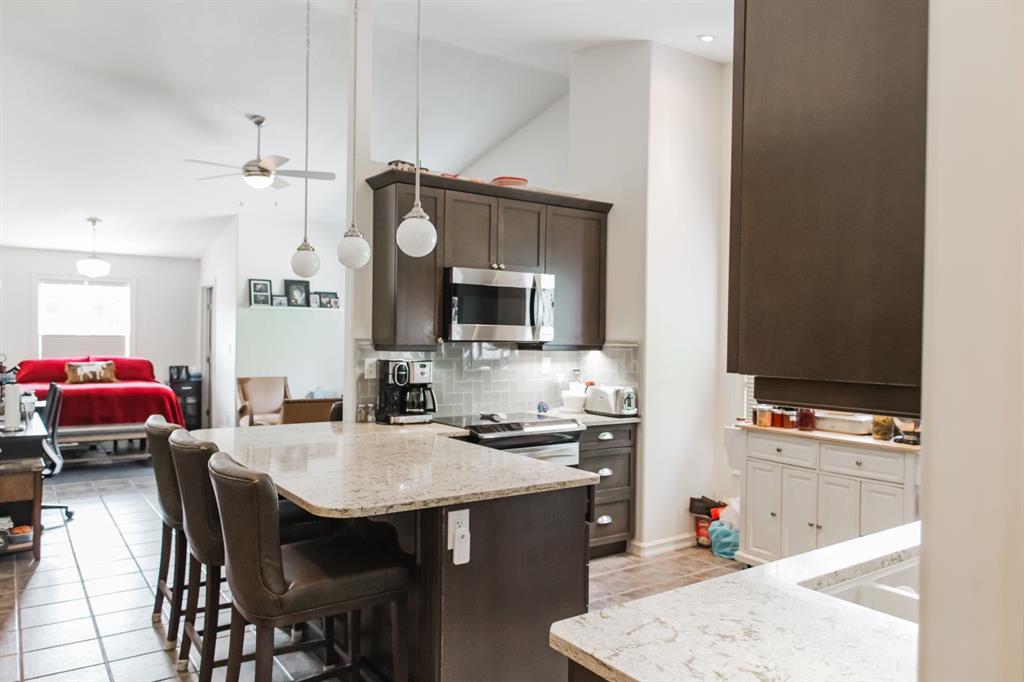
    Breakfast Bar
    Ceiling Fan(s)
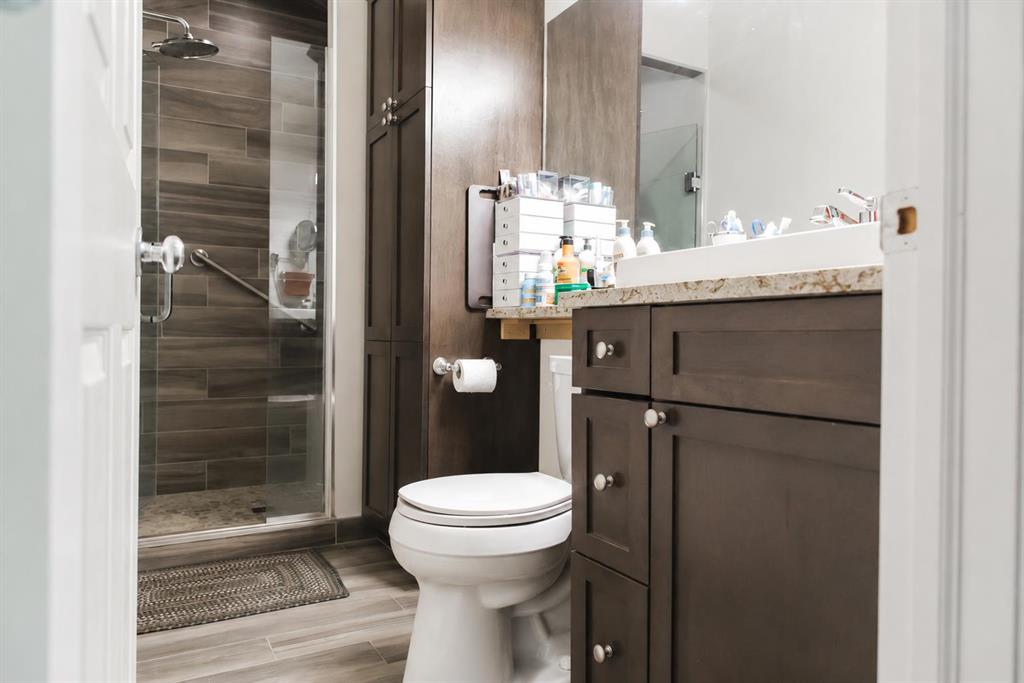
    Double Vanity
    Granite Counters
    High Ceilings
    Jetted Tub
    Kitchen Island
    Laminate Counters
    Open Floorplan
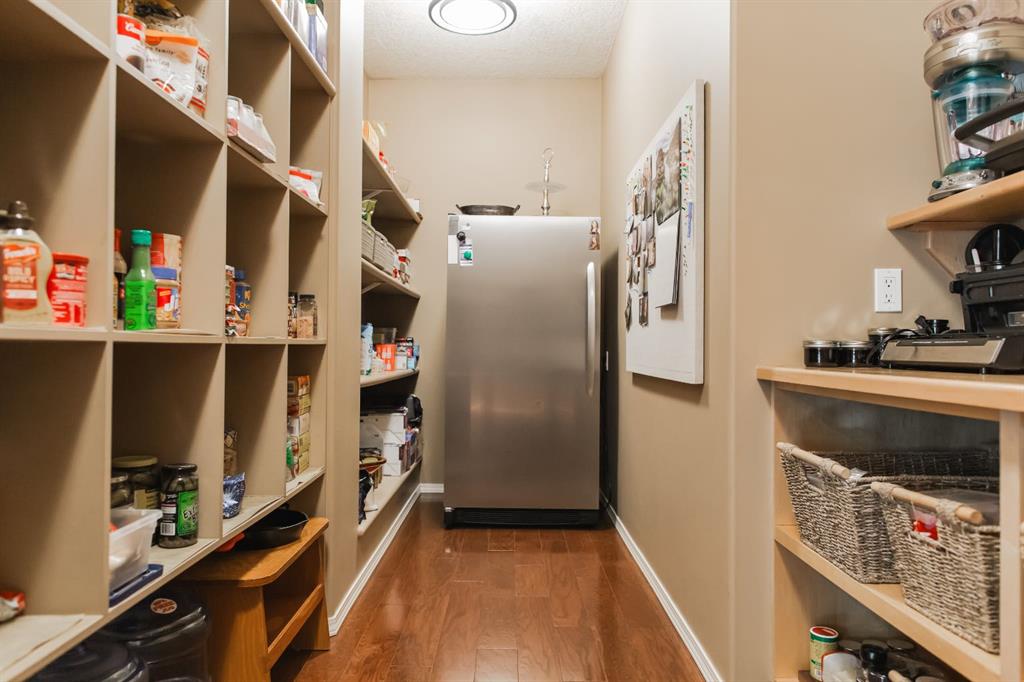
    Pantry
    Recessed Lighting
    Storage
    Tankless Hot Water
    Walk-In Closet(s)
  • Floor Finish
    Carpet, Hardwood, Tile
  • Heating
    In Floor, Forced Air
  • Interior Feature
    Breakfast Bar, Ceiling Fan(s), Double Vanity, Granite Counters, High Ceilings, Jetted Tub, Kitchen Island, Laminate Counters, Open Floorplan, Pantry, Recessed Lighting, Storage, Tankless Hot Water, Walk-In Closet(s)
  • Floor Finish
    Carpet
    Hardwood
    Tile
  • Heating
    In Floor
    Forced Air
  • Interior Feature
    Breakfast Bar
    Ceiling Fan(s)
    Double Vanity
    Granite Counters
    High Ceilings
    Jetted Tub
    Kitchen Island
    Laminate Counters
    Open Floorplan
    Pantry
    Recessed Lighting
    Storage
    Tankless Hot Water
    Walk-In Closet(s)

Exterior

  • Lot/Exterior Features
    Fire Pit
    Private Yard
  • Roof
    Asphalt Shingle
  • Construction
    ICFs (Insulated Concrete Forms)
    See Remarks
    Stucco
  • Lot/Exterior Features
    Fire Pit, Private Yard
  • Roof
    Asphalt Shingle
  • Construction
    ICFs (Insulated Concrete Forms), See Remarks, Stucco
  • Lot/Exterior Features
    Fire Pit
    Private Yard
  • Roof
    Asphalt Shingle
  • Construction
    ICFs (Insulated Concrete Forms)
    See Remarks
    Stucco

Additional Details

  • Zoning
    CR-5
  • Nearest Town
    Grande Prairie
  • Sewer
    Septic Field
    Septic System
  • Zoning
    CR-5
  • Nearest Town
    Grande Prairie
  • Sewer
    Septic Field, Septic System
  • Zoning
    CR-5
  • Nearest Town
    Grande Prairie
  • Sewer
    Septic Field
    Septic System

$2,100,000

19, 61057 HWY 668

Schedule Tour
Contact Agent

$9564/month
Est. Monthly Payment
$
$
%
Learn More