Shekhar Kaushal / SkaiRise Realty

203 Hillcrest Boulevard , House for sale in Hillview Estates Strathmore , Alberta , T1P 0A3

 MLS® # A2316926

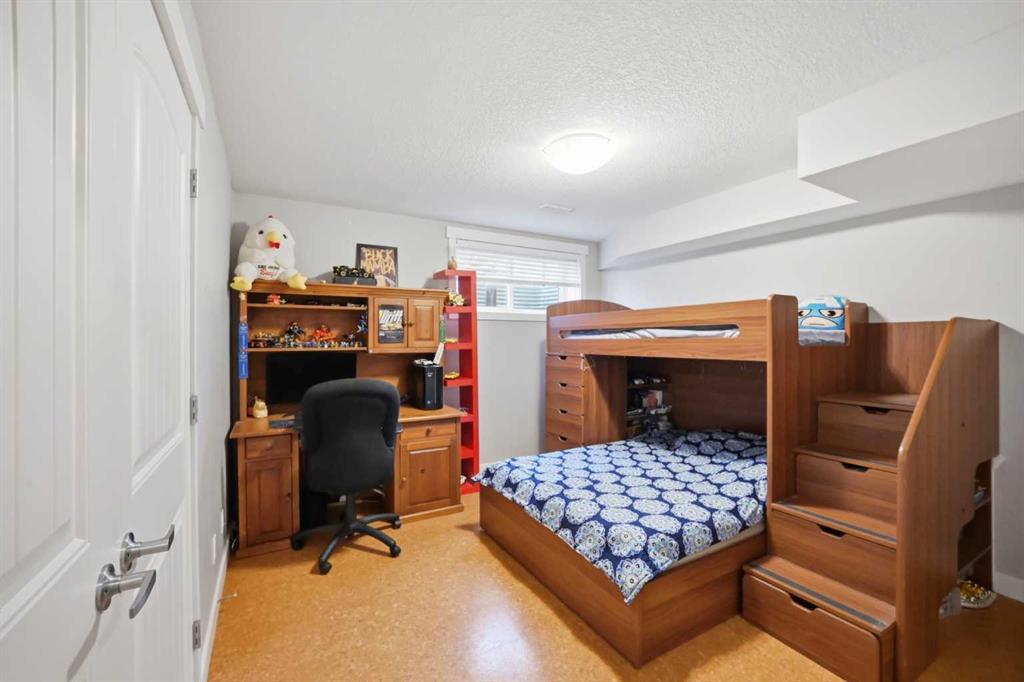
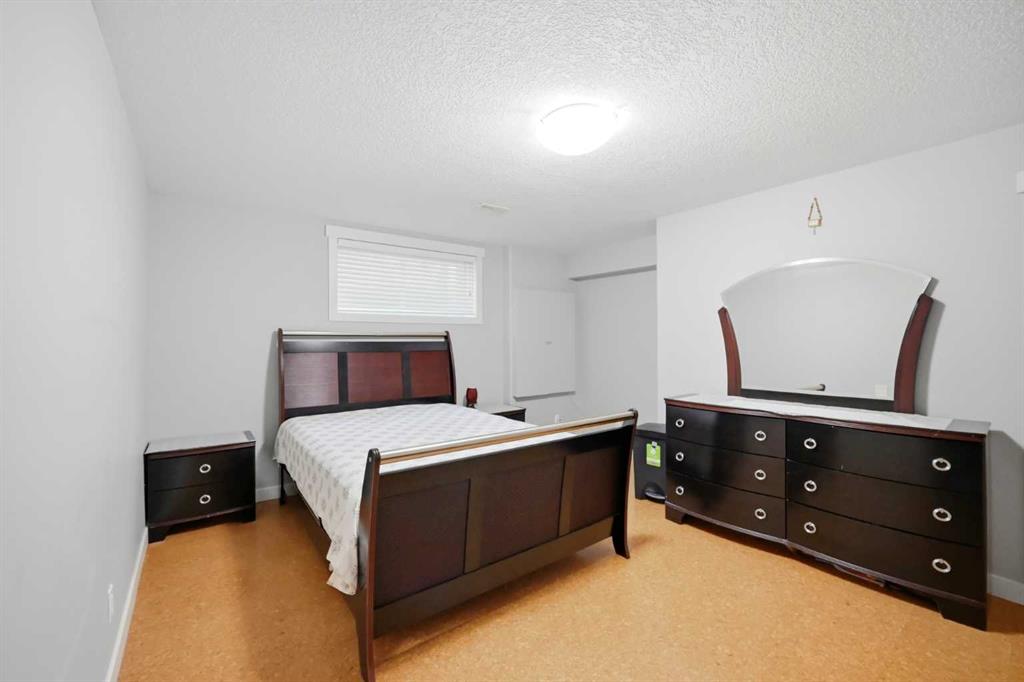
7 bedrooms

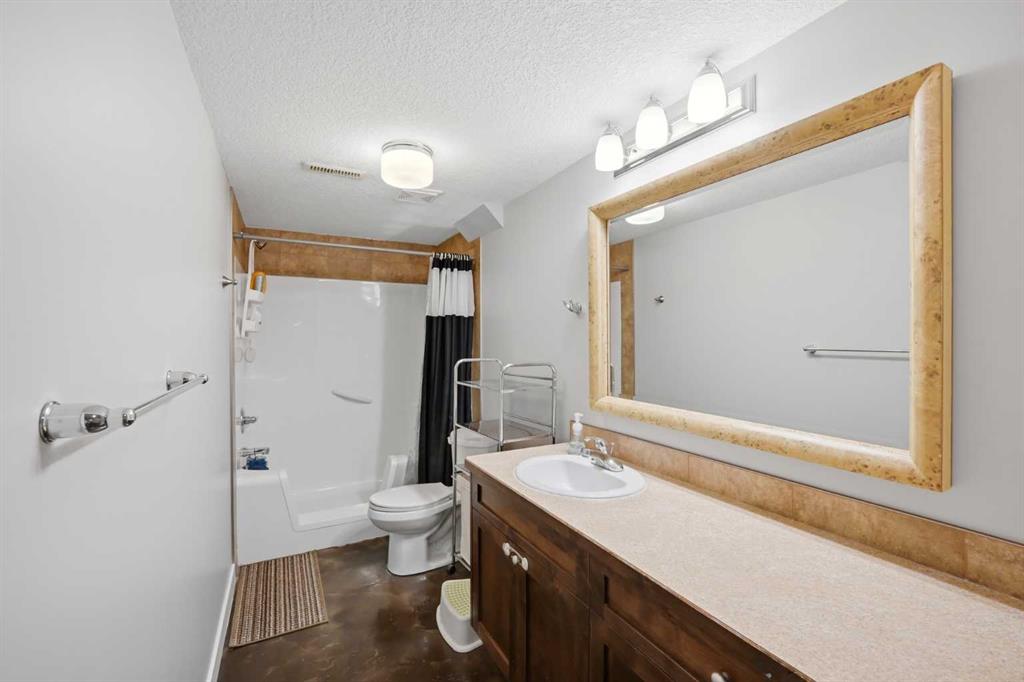
4 bathrooms

2,114 sqft

Sign up to View

Days on Market

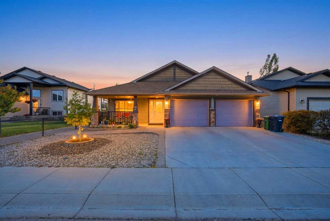
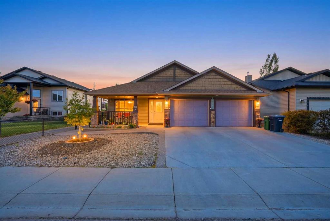
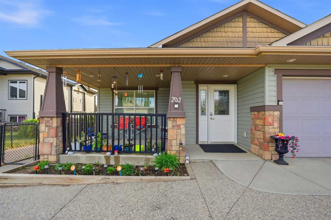
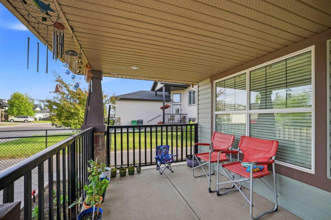
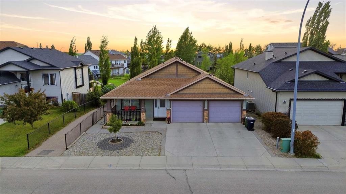
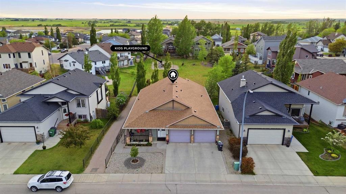
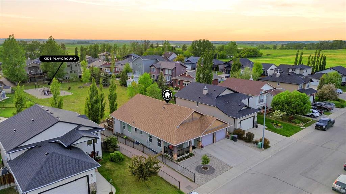
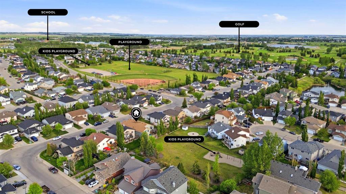
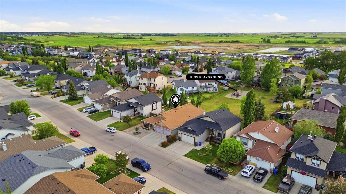
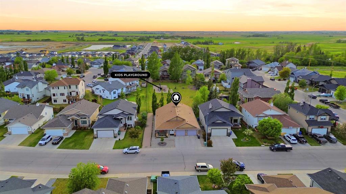
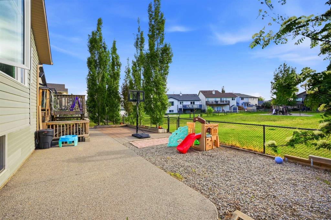
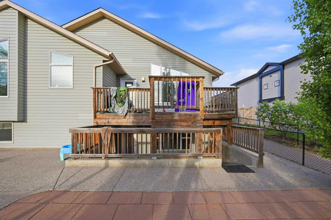
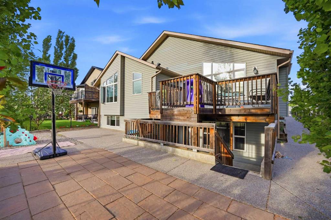
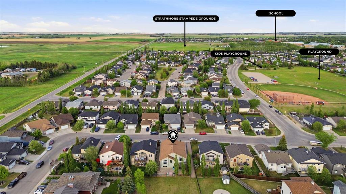
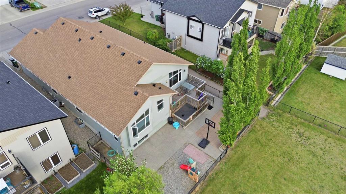
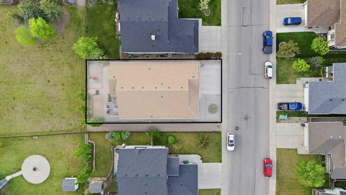
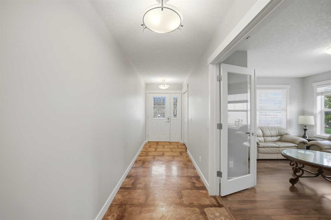
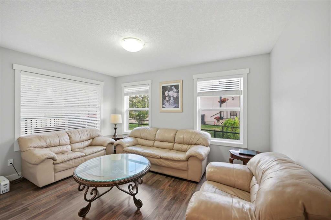
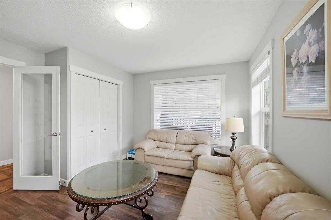
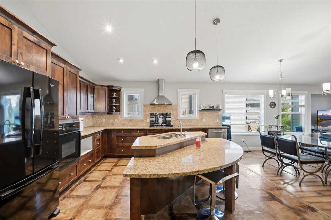
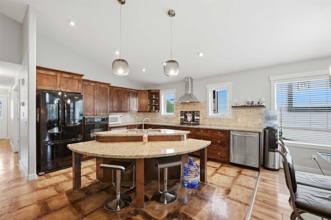
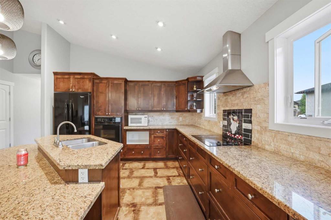
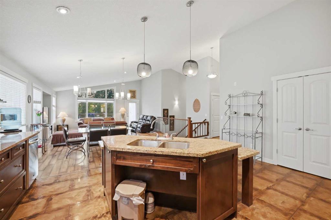
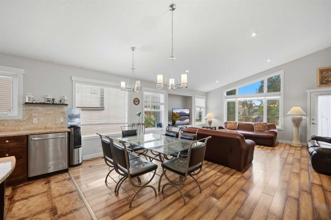
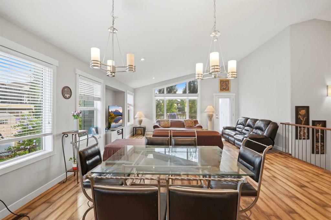
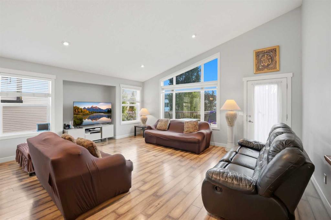
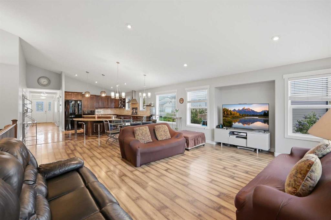
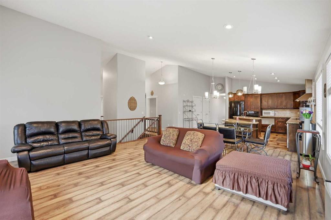
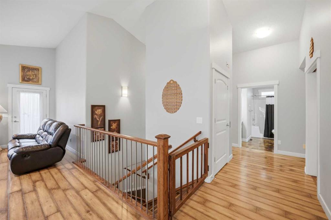
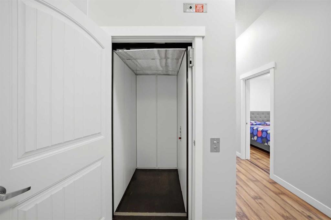
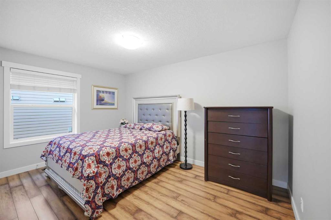
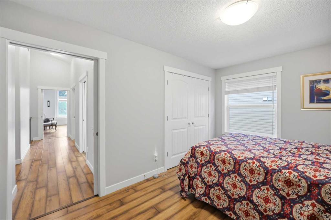
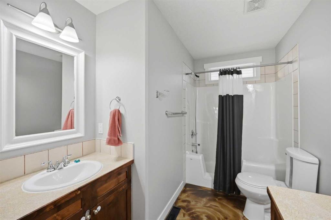
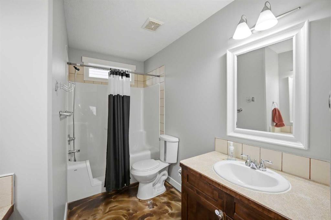
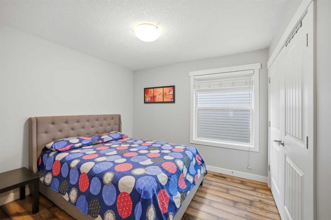
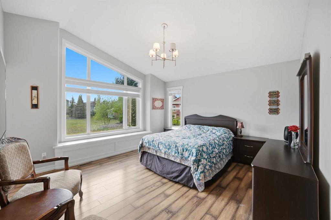
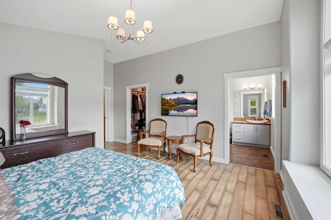
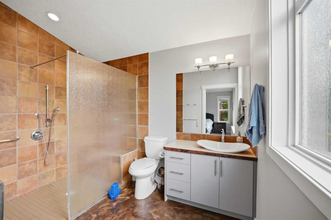
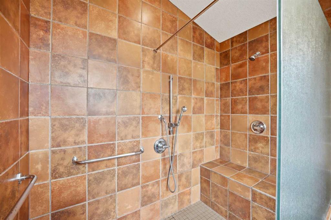
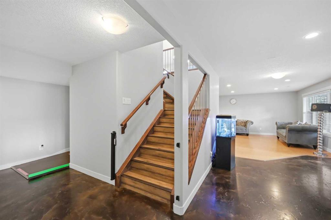
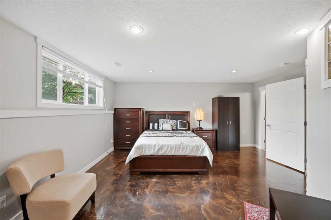
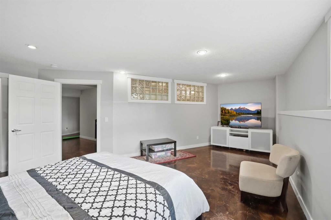
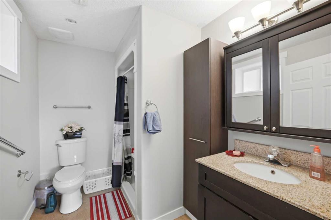
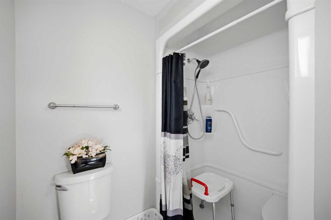
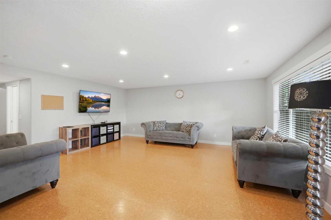
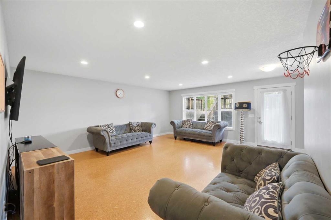
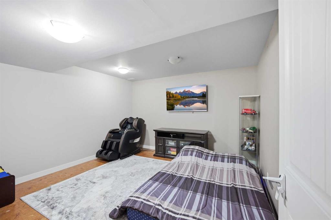
HUGE PRICE REDUCTION OF $50,000. Welcome to 203 Hillcrest Boulevard, Strathmore—a rare and exceptional walkout bungalow offering an impressive 4,125.07 sq. ft. of developed living space, backing directly onto a children's park in one of Strathmore's most desirable neighborhoods. Designed with both comfort and accessibility in mind, this spacious home features really HIGH CEILINGS, 7 bedrooms, 4 full bathrooms, and one of the best feature is a convenient ELEVATOR providing easy access between levels. From th...

Read More

Essential Information

  • MLS® #
    A2316926
  • Full Bathrooms
    4
  • Year Built
    2008
  • Property Type
    Detached
  • Property Style
    Bungalow
  • MLS® #
    A2316926
  • Full Bathrooms
    4
  • Year Built
    2008
  • Property Type
    Detached
  • Property Style
    Bungalow
  • MLS® #
    A2316926
  • Full Bathrooms
    4
  • Year Built
    2008
  • Property Type
    Detached
  • Property Style
    Bungalow

Community Information

  • Postal Code
    T1P 0A3
  • Postal Code
    T1P 0A3
  • Postal Code
    T1P 0A3

Services & Amenities

  • Parking
    Concrete Driveway
    Double Garage Attached
    Driveway
    Front Drive
    Garage Door Opener
    Garage Faces Front
    Insulated
    Oversized
  • Parking
    Concrete Driveway, Double Garage Attached, Driveway, Front Drive, Garage Door Opener, Garage Faces Front, Insulated, Oversized
  • Parking
    Concrete Driveway
    Double Garage Attached
    Driveway
    Front Drive
    Garage Door Opener
    Garage Faces Front
    Insulated
    Oversized

Interior

  • Floor Finish
    Ceramic Tile
    Concrete
    Cork
    Laminate
  • Heating
    Central
    In Floor
    Forced Air
    Natural Gas
  • Interior Feature
    Breakfast Bar
    Elevator
    French Door
    Granite Counters
    High Ceilings
    Kitchen Island
    No Animal Home
    No Smoking Home
    Open Floorplan
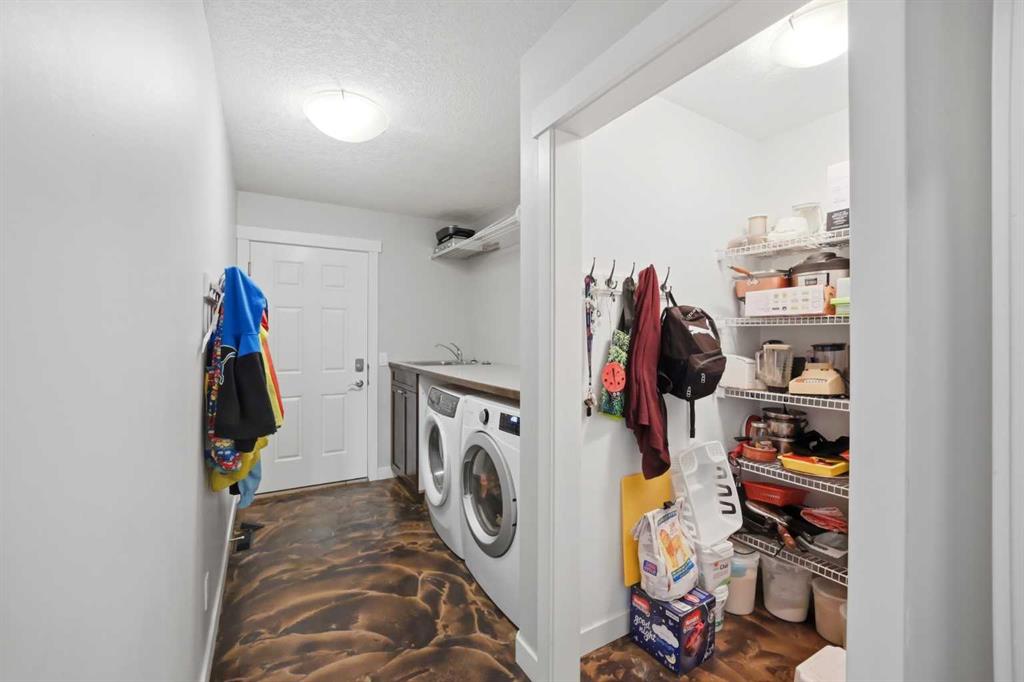
    Pantry
  • Floor Finish
    Ceramic Tile, Concrete, Cork, Laminate
  • Heating
    Central, In Floor, Forced Air, Natural Gas
  • Interior Feature
    Breakfast Bar, Elevator, French Door, Granite Counters, High Ceilings, Kitchen Island, No Animal Home, No Smoking Home, Open Floorplan, Pantry
  • Floor Finish
    Ceramic Tile
    Concrete
    Cork
    Laminate
  • Heating
    Central
    In Floor
    Forced Air
    Natural Gas
  • Interior Feature
    Breakfast Bar
    Elevator
    French Door
    Granite Counters
    High Ceilings
    Kitchen Island
    No Animal Home
    No Smoking Home
    Open Floorplan
    Pantry

Exterior

  • Lot/Exterior Features
    Lighting
    Playground
    Private Entrance
    Private Yard
    Uncovered Courtyard
  • Roof
    Asphalt Shingle
  • Construction
    Concrete
    Stone
    Vinyl Siding
    Wood Frame
  • Lot/Exterior Features
    Lighting, Playground, Private Entrance, Private Yard, Uncovered Courtyard
  • Roof
    Asphalt Shingle
  • Construction
    Concrete, Stone, Vinyl Siding, Wood Frame
  • Lot/Exterior Features
    Lighting
    Playground
    Private Entrance
    Private Yard
    Uncovered Courtyard
  • Roof
    Asphalt Shingle
  • Construction
    Concrete
    Stone
    Vinyl Siding
    Wood Frame

Additional Details

  • Zoning
    R1
  • Zoning
    R1
  • Zoning
    R1

$799,000

203 Hillcrest Boulevard

Schedule Tour
Contact Agent

$3639/month
Est. Monthly Payment
$
$
%
Learn More