Gayatri Sharma / MaxWell Central

260 Marina Grove SE, House for sale in Mahogany Calgary , Alberta , T3M3J4

 MLS® # A2344838

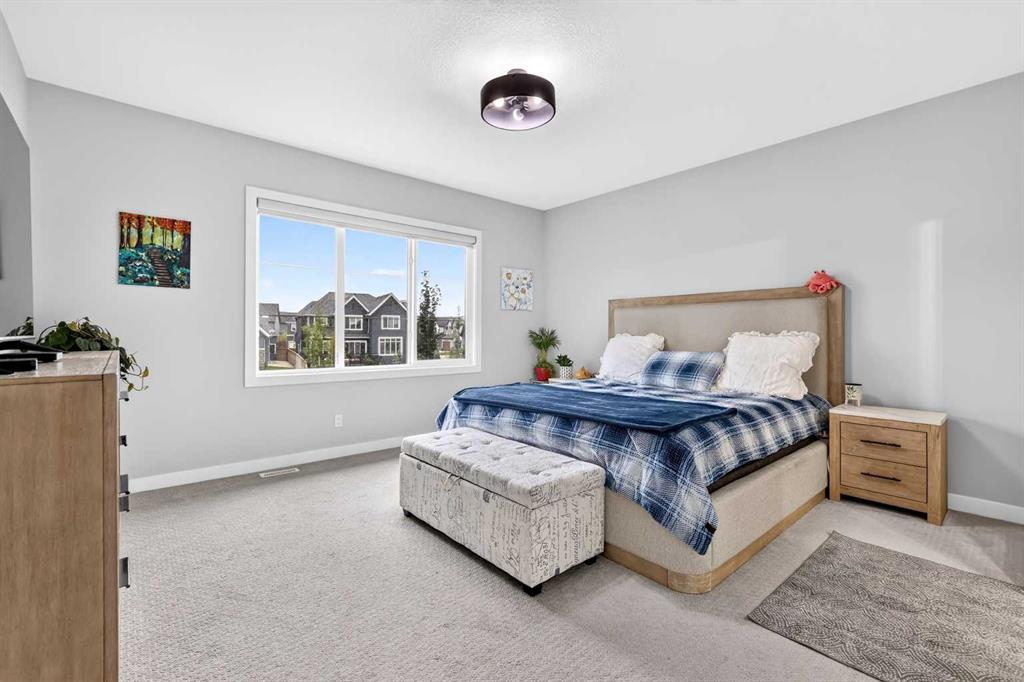
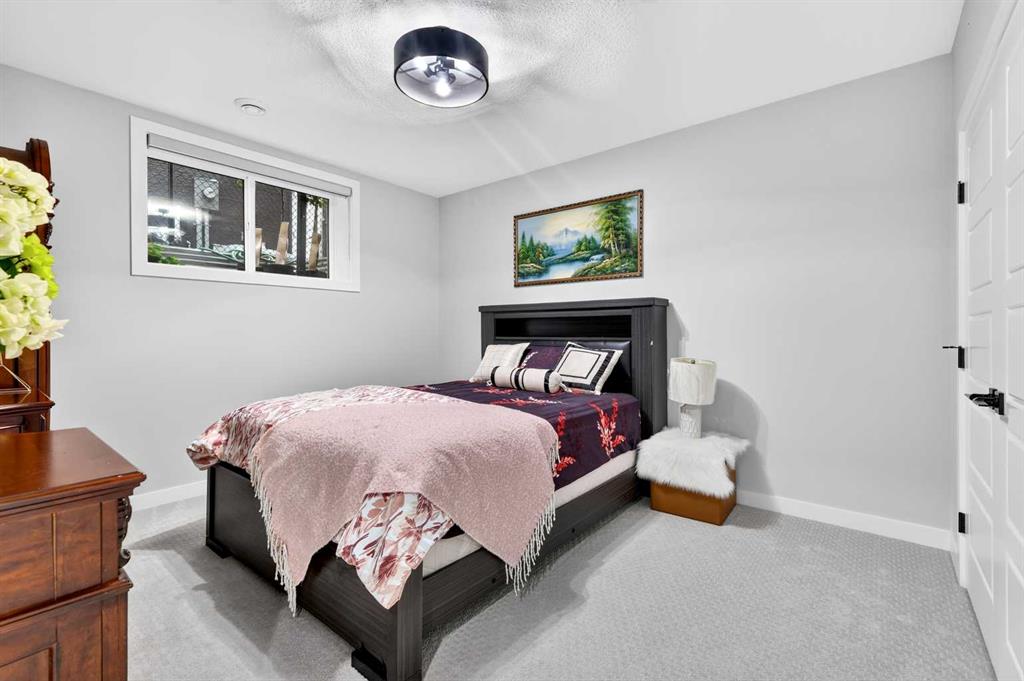
5 bedrooms

5 bathrooms

2,884 sqft

Sign up to View

Days on Market

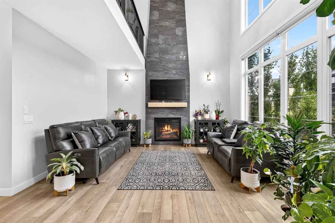
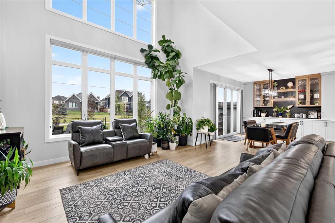
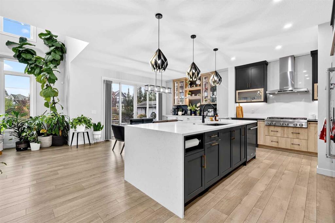
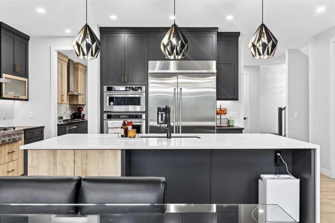
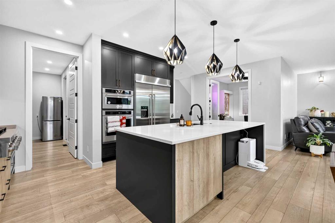
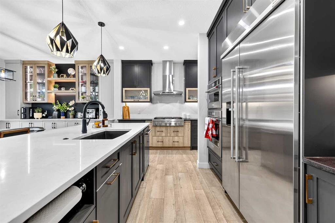
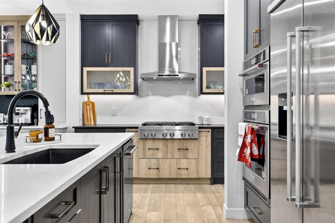
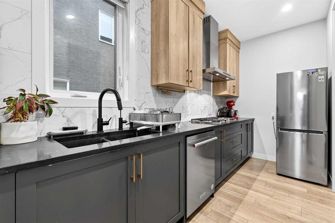
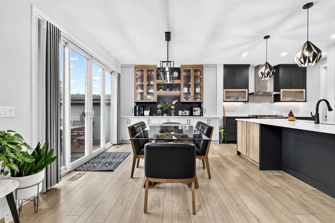
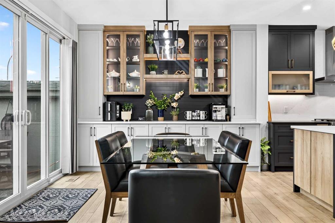
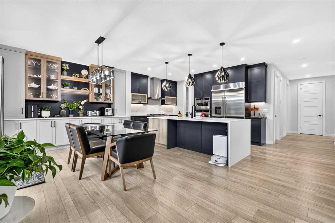
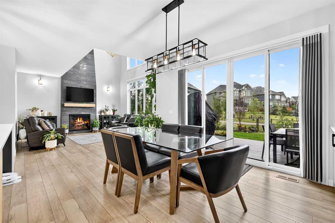
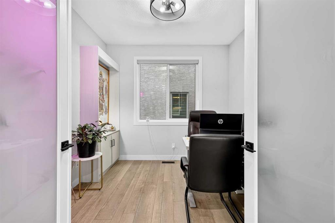
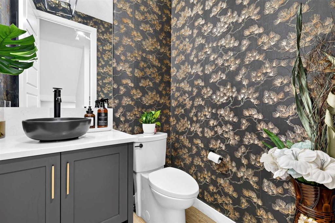
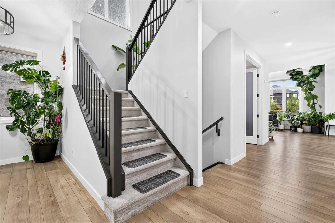
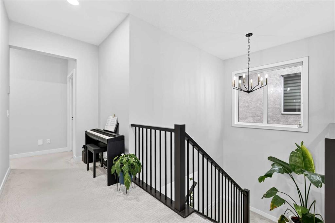
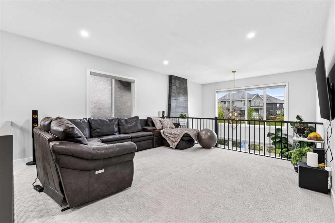
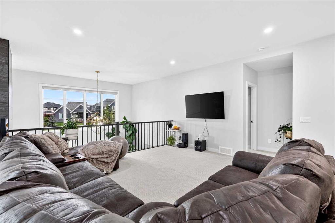
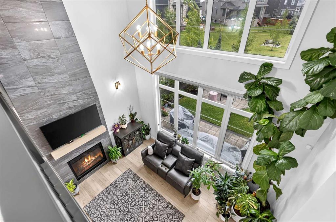
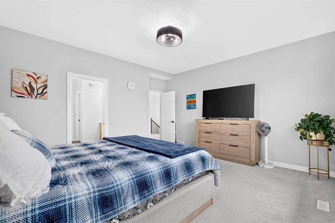
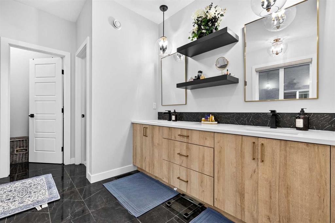
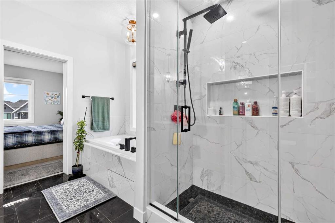
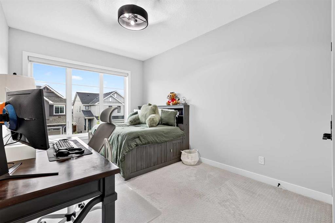
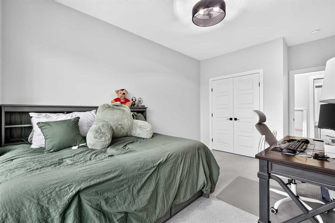
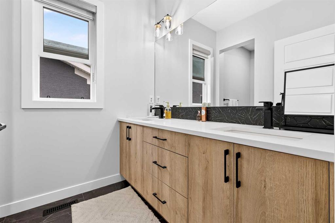
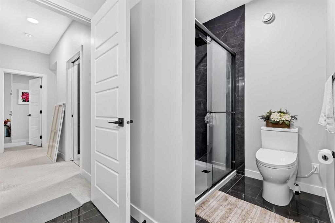
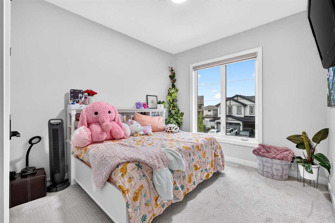
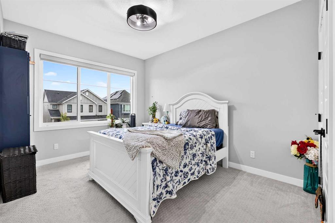
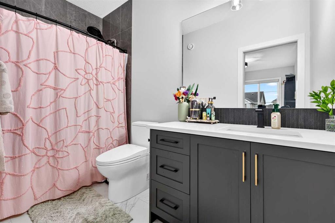
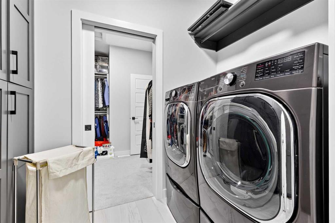
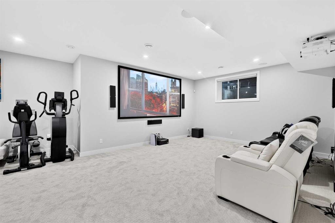
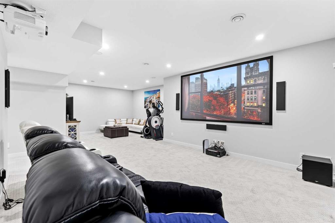
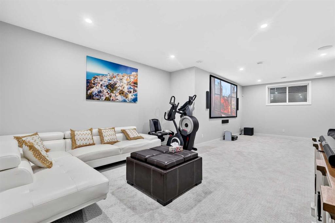
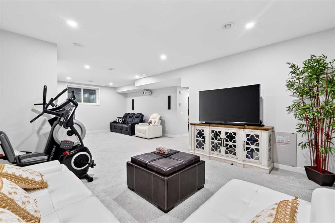
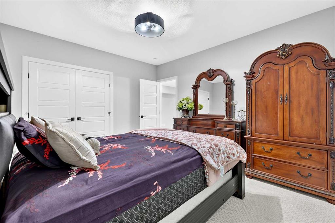
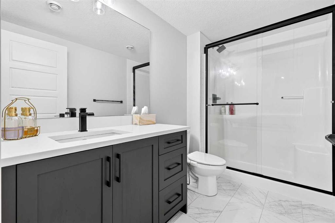
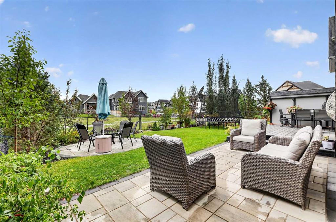
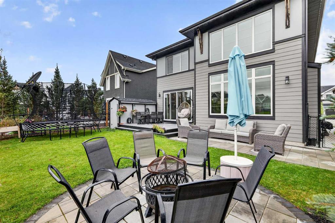
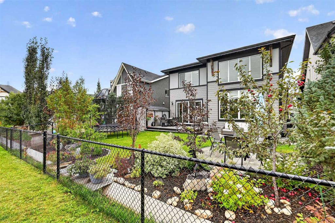
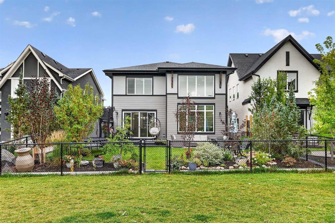
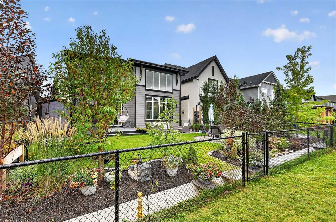
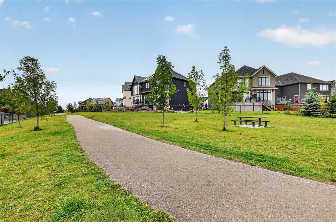
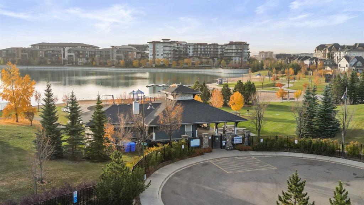
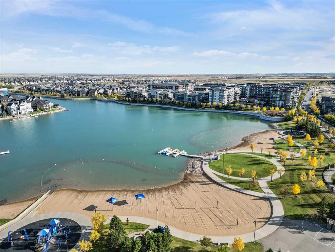
Rarely does a home offer this combination of luxury, location, and lifestyle. Backing directly onto green space and gaining access to an exclusive Lake in Mahogany, this exceptional residence delivers the kind of lakeside living you simply can’t buy in just any neighborhood. Thoughtfully upgraded with over $115,000 in premium improvements, this stunning home is designed for elevated family living, entertaining, and enjoying everything lake life has to offer. Step inside to soaring 9-foot ceilings throughout...

Read More

Essential Information

  • MLS® #
    A2344838
  • Full Bathrooms
    4
  • Partial Bathrooms
    1
  • Year Built
    2023
  • Property Type
    Detached
  • Property Style
    2 Storey
  • MLS® #
    A2344838
  • Full Bathrooms
    4
  • Partial Bathrooms
    1
  • Year Built
    2023
  • Property Type
    Detached
  • Property Style
    2 Storey
  • MLS® #
    A2344838
  • Full Bathrooms
    4
  • Partial Bathrooms
    1
  • Year Built
    2023
  • Property Type
    Detached
  • Property Style
    2 Storey

Community Information

  • Postal Code
    T3M3J4
  • Postal Code
    T3M3J4
  • Postal Code
    T3M3J4

Services & Amenities

  • Parking
    220 Volt Wiring
    Triple Garage Attached
  • Parking
    220 Volt Wiring, Triple Garage Attached
  • Parking
    220 Volt Wiring
    Triple Garage Attached

Interior

  • Floor Finish
    Carpet
    Tile
    Vinyl Plank
  • Heating
    Central
    Natural Gas
  • Interior Feature
    Breakfast Bar
    Central Vacuum
    High Ceilings
    Jetted Tub
    Kitchen Island
    No Animal Home
    No Smoking Home
    Open Floorplan
    Pantry
    Quartz Counters
  • Floor Finish
    Carpet, Tile, Vinyl Plank
  • Heating
    Central, Natural Gas
  • Interior Feature
    Breakfast Bar, Central Vacuum, High Ceilings, Jetted Tub, Kitchen Island, No Animal Home, No Smoking Home, Open Floorplan, Pantry, Quartz Counters
  • Floor Finish
    Carpet
    Tile
    Vinyl Plank
  • Heating
    Central
    Natural Gas
  • Interior Feature
    Breakfast Bar
    Central Vacuum
    High Ceilings
    Jetted Tub
    Kitchen Island
    No Animal Home
    No Smoking Home
    Open Floorplan
    Pantry
    Quartz Counters

Exterior

  • Lot/Exterior Features
    BBQ gas line
    Fire Pit
    Playground
    Storage
  • Roof
    Asphalt Shingle
  • Construction
    Brick
    Cement Fiber Board
    Wood Frame
  • Lot/Exterior Features
    BBQ gas line, Fire Pit, Playground, Storage
  • Roof
    Asphalt Shingle
  • Construction
    Brick, Cement Fiber Board, Wood Frame
  • Lot/Exterior Features
    BBQ gas line
    Fire Pit
    Playground
    Storage
  • Roof
    Asphalt Shingle
  • Construction
    Brick
    Cement Fiber Board
    Wood Frame

Additional Details

  • Zoning
    R-G
  • Zoning
    R-G
  • Zoning
    R-G

$1,449,899

260 Marina Grove SE

Schedule Tour
Contact Agent

$6603/month
Est. Monthly Payment
$
$
%
Learn More