Wayne Chaulk / Royal LePage Solutions

31 Sunrise Way Priddis Greens , Alberta , T0L 1W0

 MLS® # A2339291

2 bedrooms

3 bathrooms

1,800 sqft

Sign up to View

Days on Market

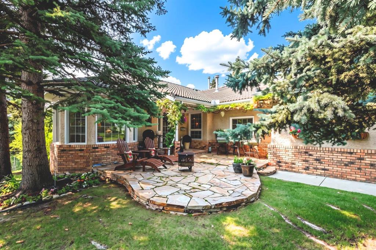
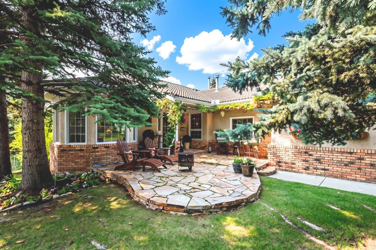
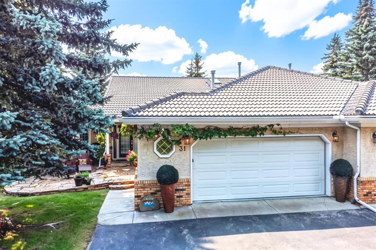
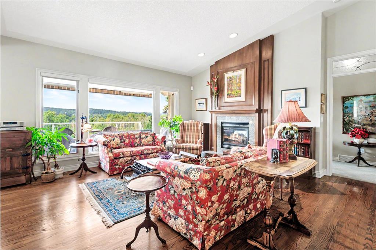
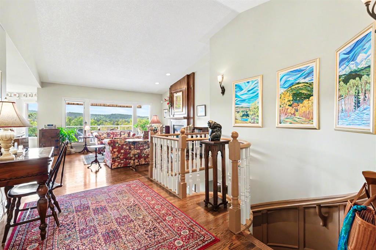
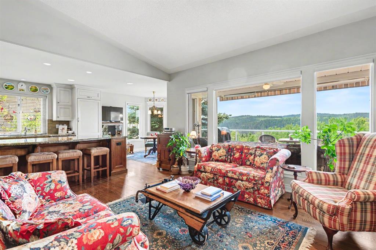
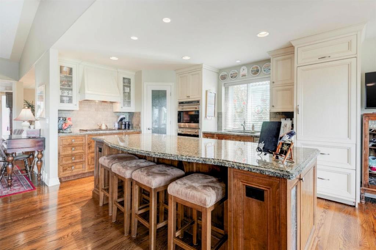
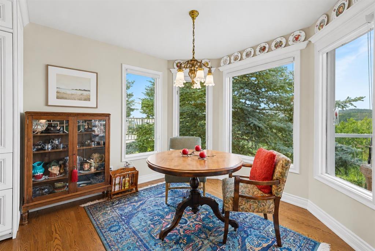
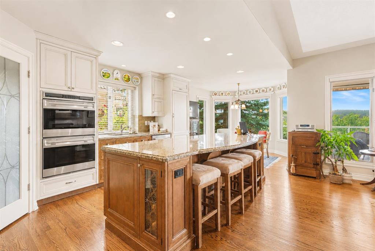
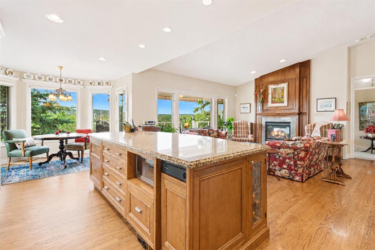
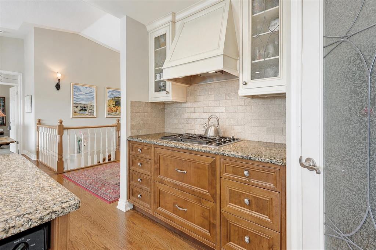
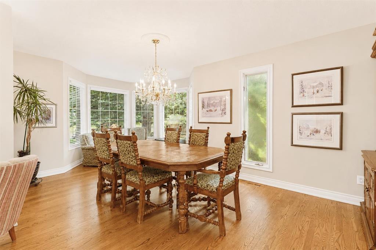
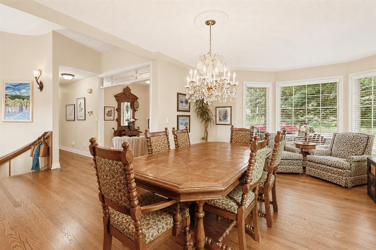
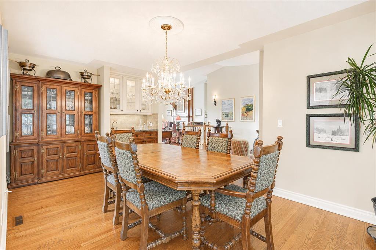
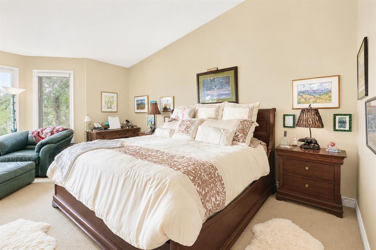
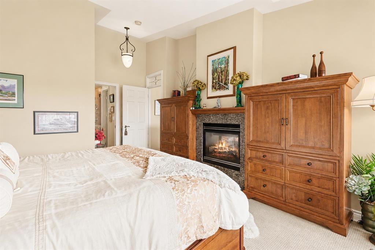
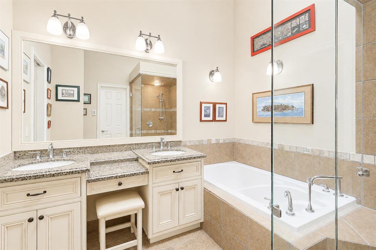
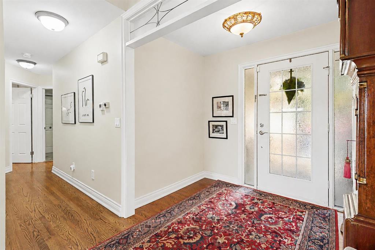
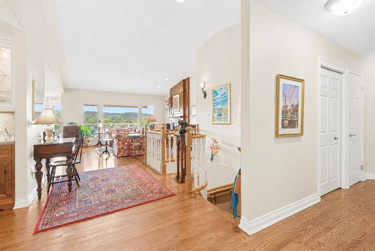
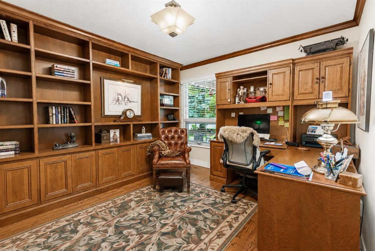
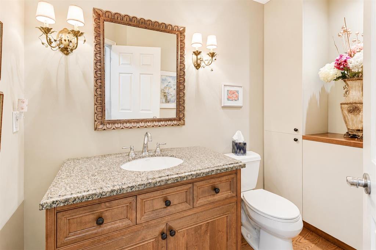
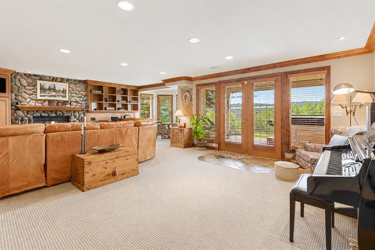
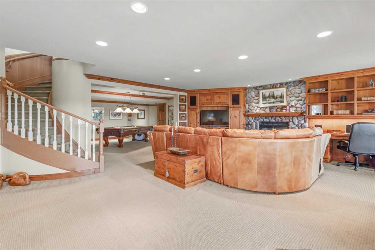
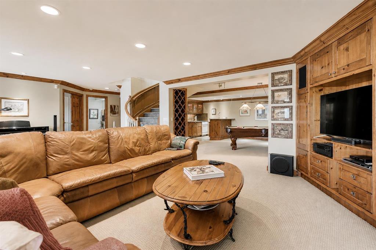
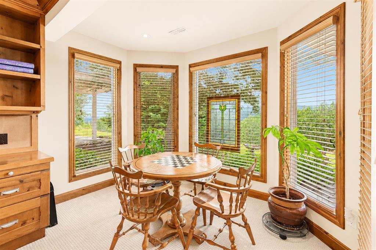
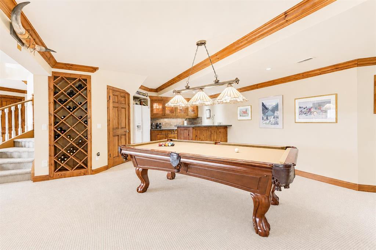

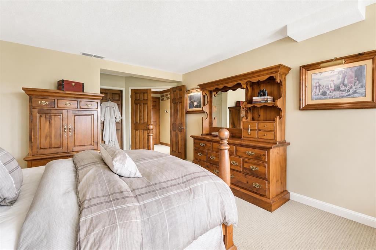
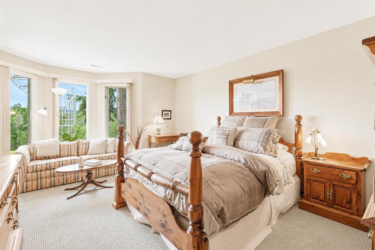
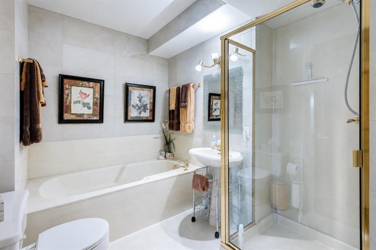
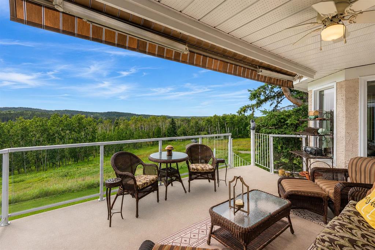
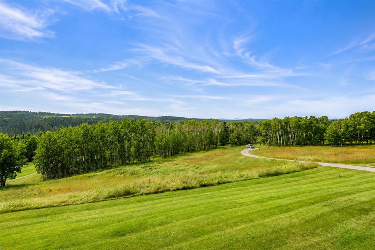
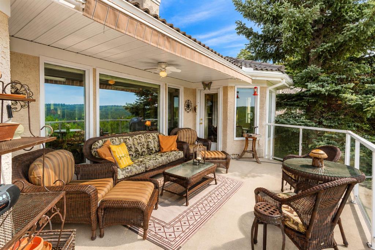
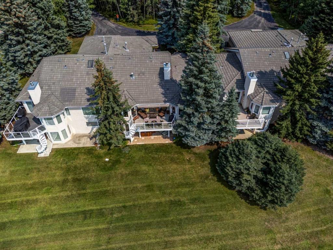
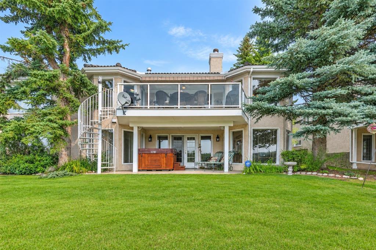
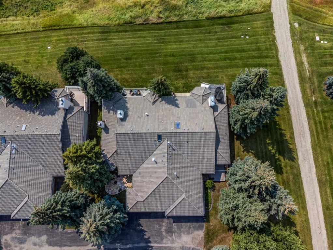
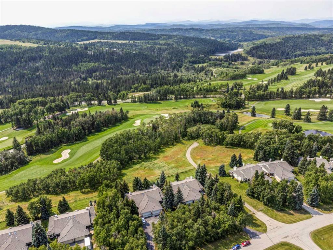
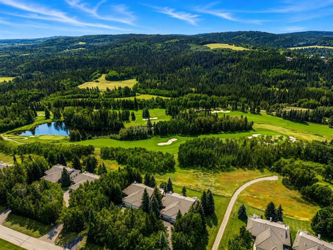
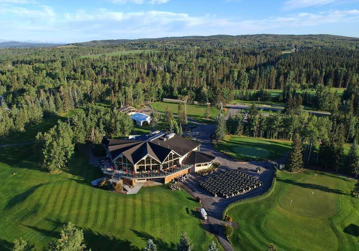
Open House Saturday Aug 29 from 1 - 3 PM. Welcome to this Augusta-model villa, located in prestigious Priddis Greens, the largest model-style unit and professionally redesigned and renovated when the current owner purchased. Priddis Greens is renowned as being one of Southern Alberta’s signature golf courses that has hosted a number of LPGA tournaments. It boasts two 18-hole courses set in wonderful surroundings and exceptional natural beauty. This gorgeous fully developed luxury home backs onto expansive g...

Read More

Essential Information

  • MLS® #
    A2339291
  • Full Bathrooms
    2
  • Partial Bathrooms
    1
  • Year Built
    1987
  • Property Type
    Semi Detached (Half Duplex)
  • Property Style
    Attached-Side by Side
    Bungalow-Villa
  • MLS® #
    A2339291
  • Full Bathrooms
    2
  • Partial Bathrooms
    1
  • Year Built
    1987
  • Property Type
    Semi Detached (Half Duplex)
  • Property Style
    Attached-Side by Side, Bungalow-Villa
  • MLS® #
    A2339291
  • Full Bathrooms
    2
  • Partial Bathrooms
    1
  • Year Built
    1987
  • Property Type
    Semi Detached (Half Duplex)
  • Property Style
    Attached-Side by Side
    Bungalow-Villa

Community Information

  • Postal Code
    T0L 1W0
  • Postal Code
    T0L 1W0
  • Postal Code
    T0L 1W0

Services & Amenities

  • Parking
    Double Garage Attached
    Front Drive
    Heated Garage
    Insulated
    Oversized
  • Parking
    Double Garage Attached, Front Drive, Heated Garage, Insulated, Oversized
  • Parking
    Double Garage Attached
    Front Drive
    Heated Garage
    Insulated
    Oversized

Interior

  • Floor Finish
    Carpet
    Ceramic Tile
    Hardwood
  • Heating
    In Floor
    Forced Air
  • Interior Feature
    Bar
    Bookcases
    Built-in Features
    Central Vacuum
    Chandelier
    Granite Counters
    High Ceilings
    Kitchen Island
    No Animal Home
    No Smoking Home
    Open Floorplan
    Pantry
    Soaking Tub
    Vaulted Ceiling(s)
    Wet Bar
  • Floor Finish
    Carpet, Ceramic Tile, Hardwood
  • Heating
    In Floor, Forced Air
  • Interior Feature
    Bar, Bookcases, Built-in Features, Central Vacuum, Chandelier, Granite Counters, High Ceilings, Kitchen Island, No Animal Home, No Smoking Home, Open Floorplan, Pantry, Soaking Tub, Vaulted Ceiling(s), Wet Bar
  • Floor Finish
    Carpet
    Ceramic Tile
    Hardwood
  • Heating
    In Floor
    Forced Air
  • Interior Feature
    Bar
    Bookcases
    Built-in Features
    Central Vacuum
    Chandelier
    Granite Counters
    High Ceilings
    Kitchen Island
    No Animal Home
    No Smoking Home
    Open Floorplan
    Pantry
    Soaking Tub
    Vaulted Ceiling(s)
    Wet Bar

Exterior

  • Lot/Exterior Features
    Awning(s)
    BBQ gas line
    Covered Courtyard
  • Roof
    Clay Tile
  • Construction
    Brick
    Stucco
    Wood Frame
  • Lot/Exterior Features
    Awning(s), BBQ gas line, Covered Courtyard
  • Roof
    Clay Tile
  • Construction
    Brick, Stucco, Wood Frame
  • Lot/Exterior Features
    Awning(s)
    BBQ gas line
    Covered Courtyard
  • Roof
    Clay Tile
  • Construction
    Brick
    Stucco
    Wood Frame

Additional Details

  • Zoning
    RC
  • Zoning
    RC
  • Zoning
    RC

$1,250,000

31 Sunrise Way

Schedule Tour
Contact Agent

$5693/month
Est. Monthly Payment
$
$
%
Learn More