Julie Vesuwalla / Century 21 Bamber Realty LTD.

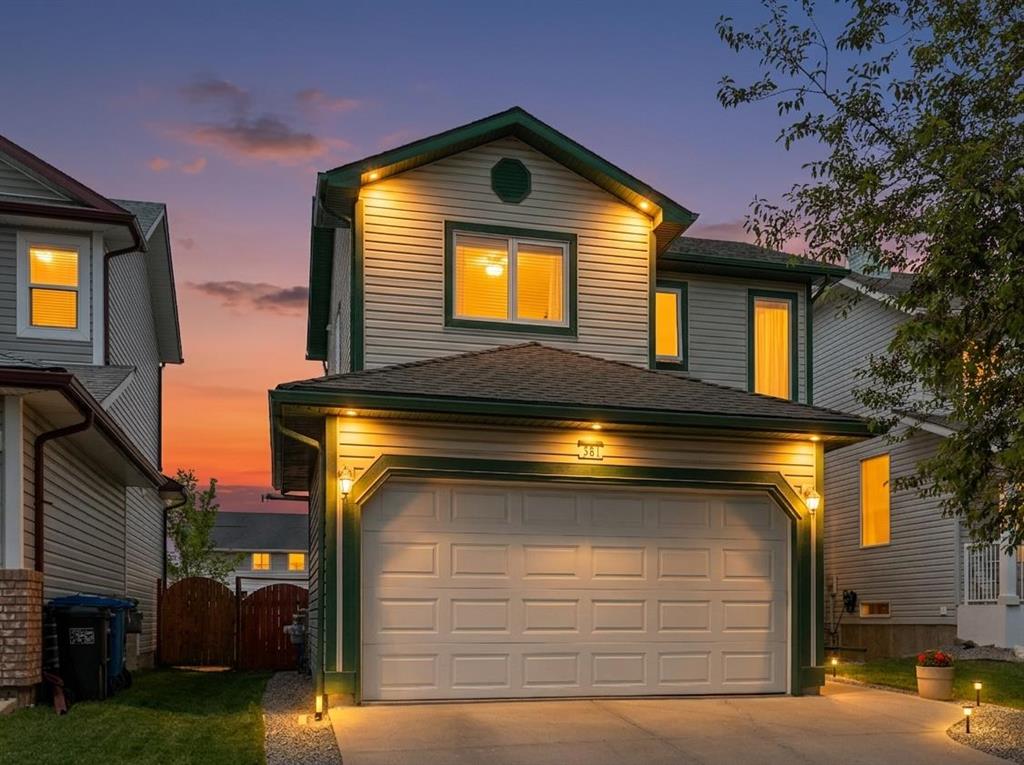
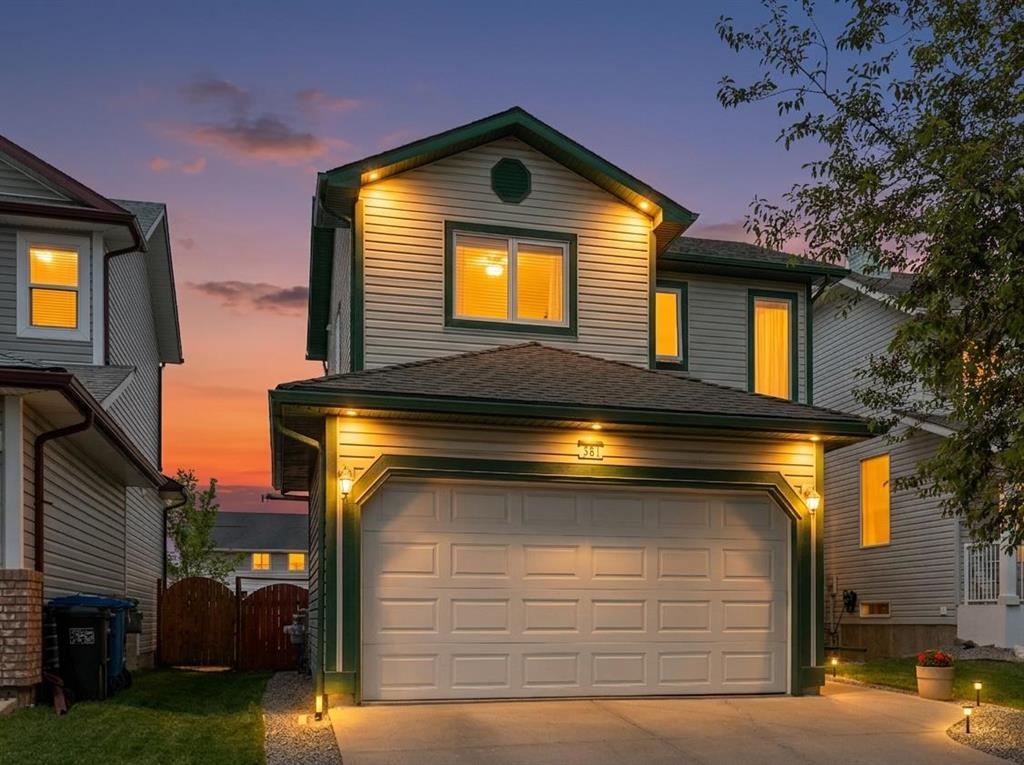
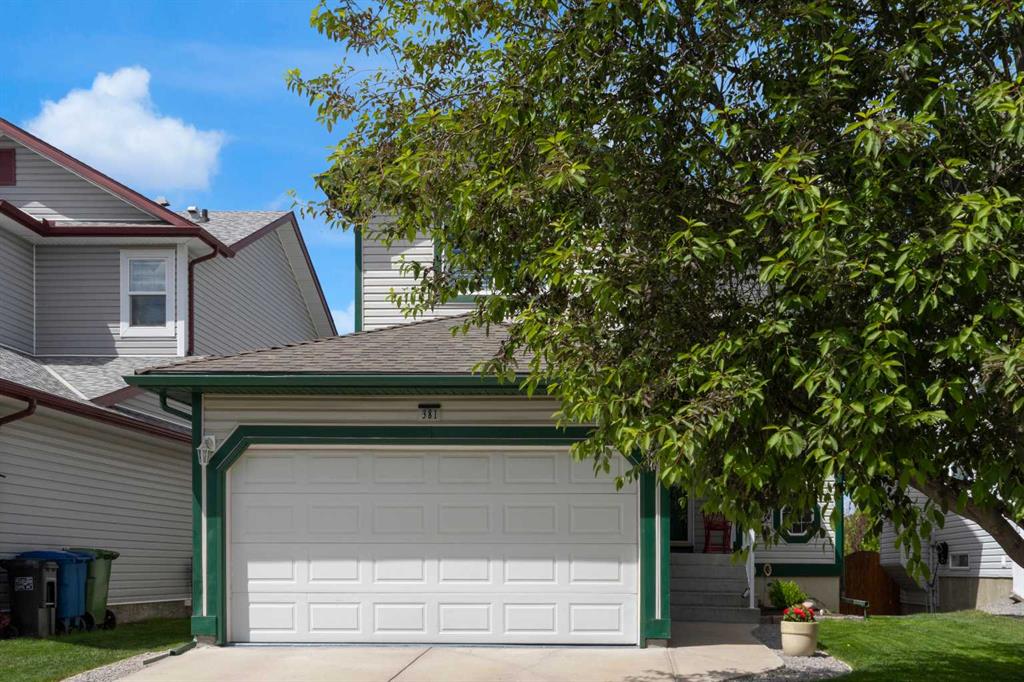
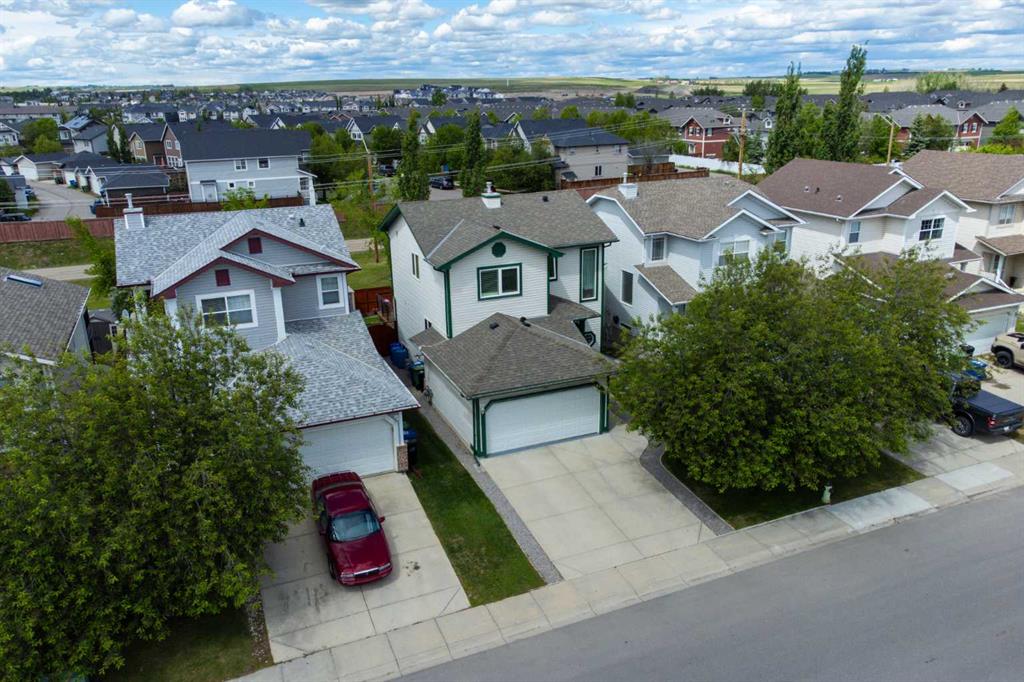
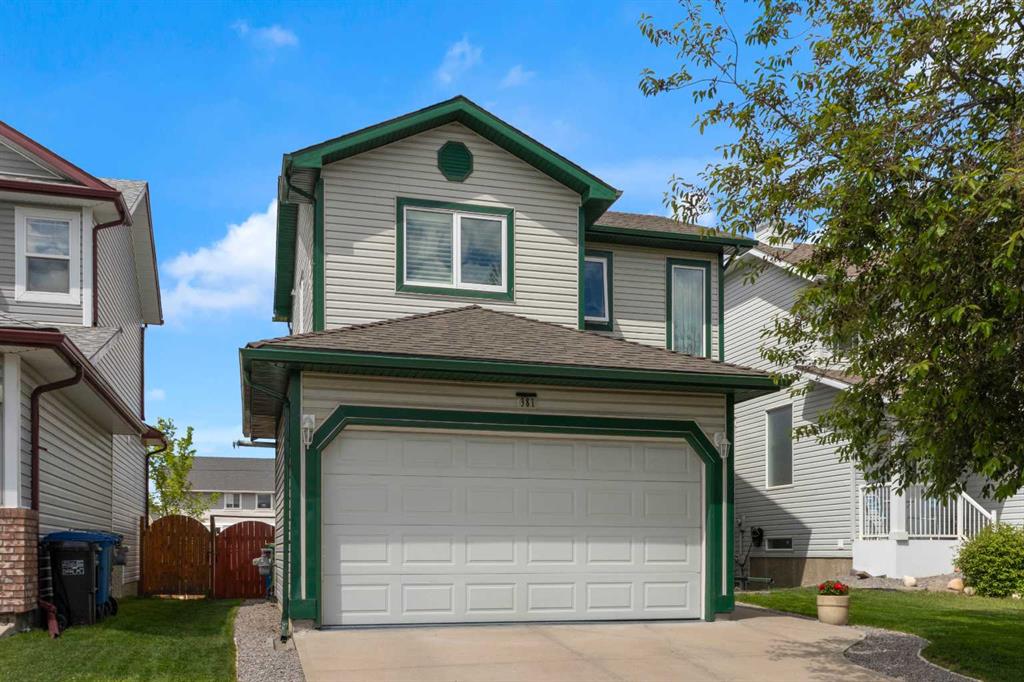
381 Silver Springs Way NW, House for sale in Silver Creek Airdrie , Alberta , T4B 2X8

 MLS® # A2317354

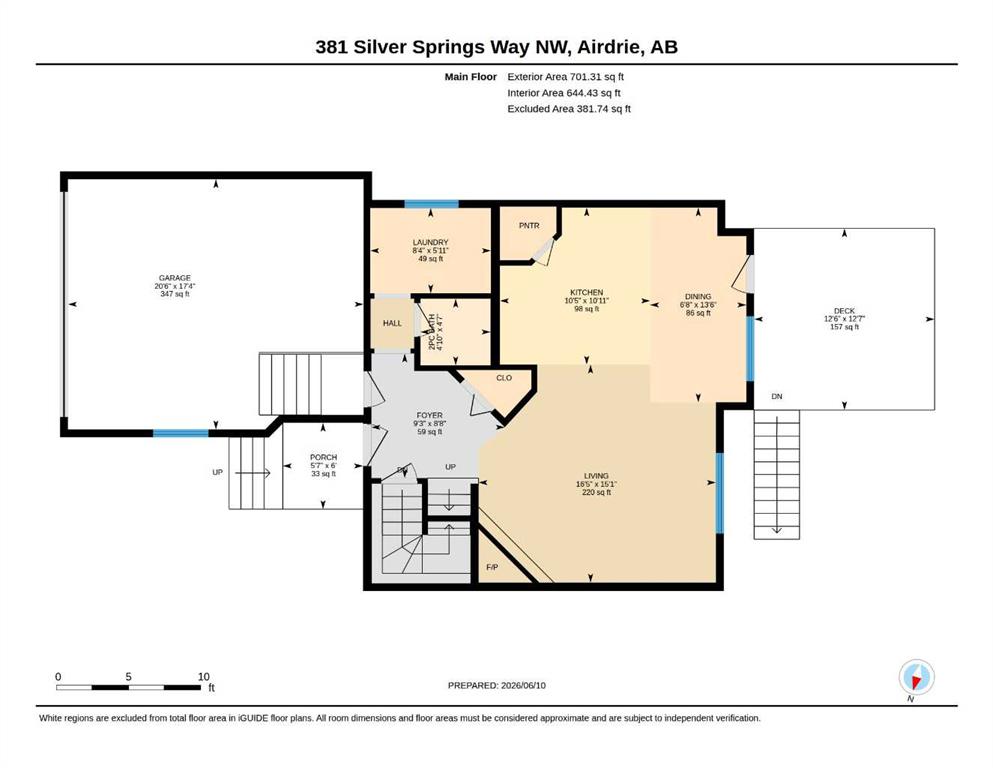
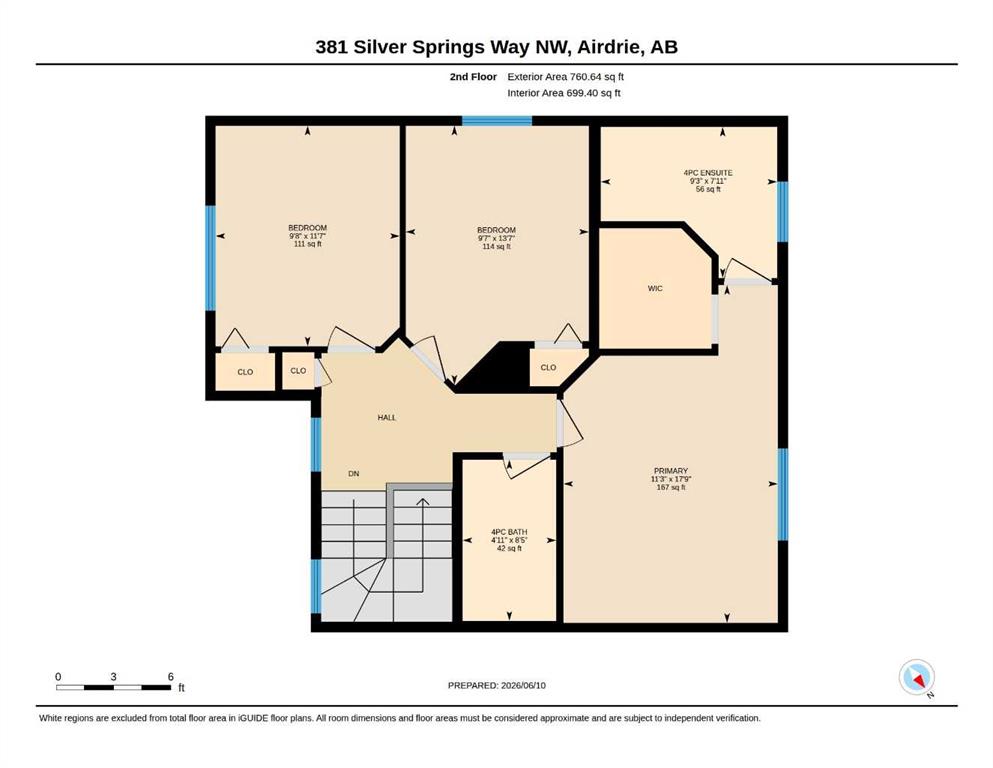
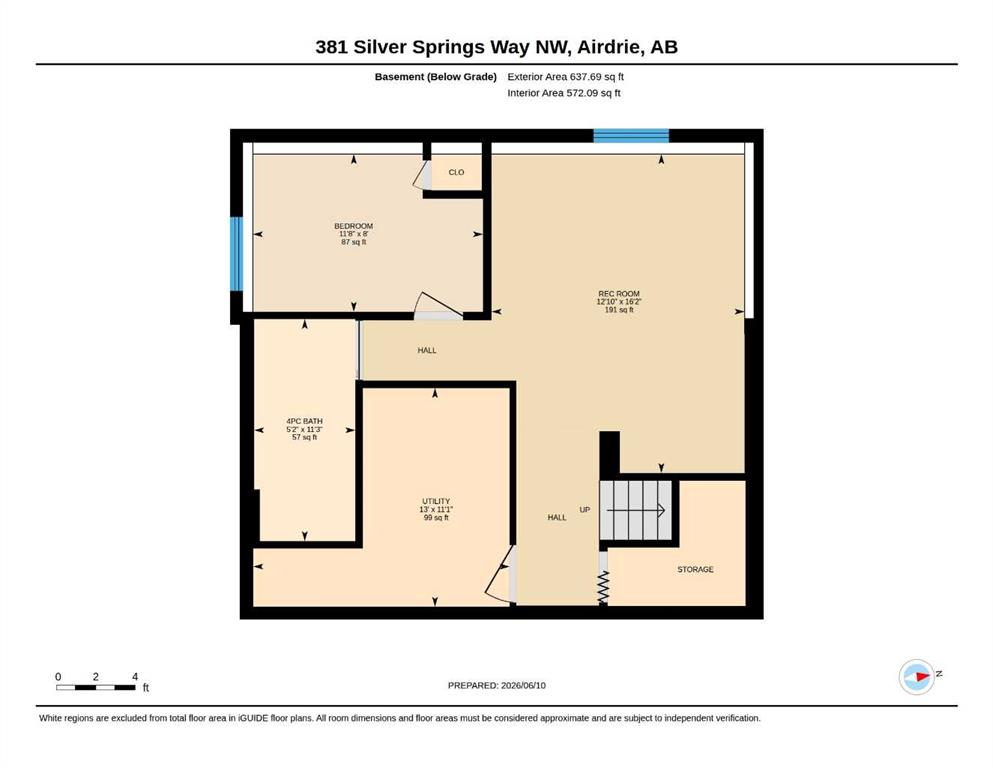
4 bedrooms

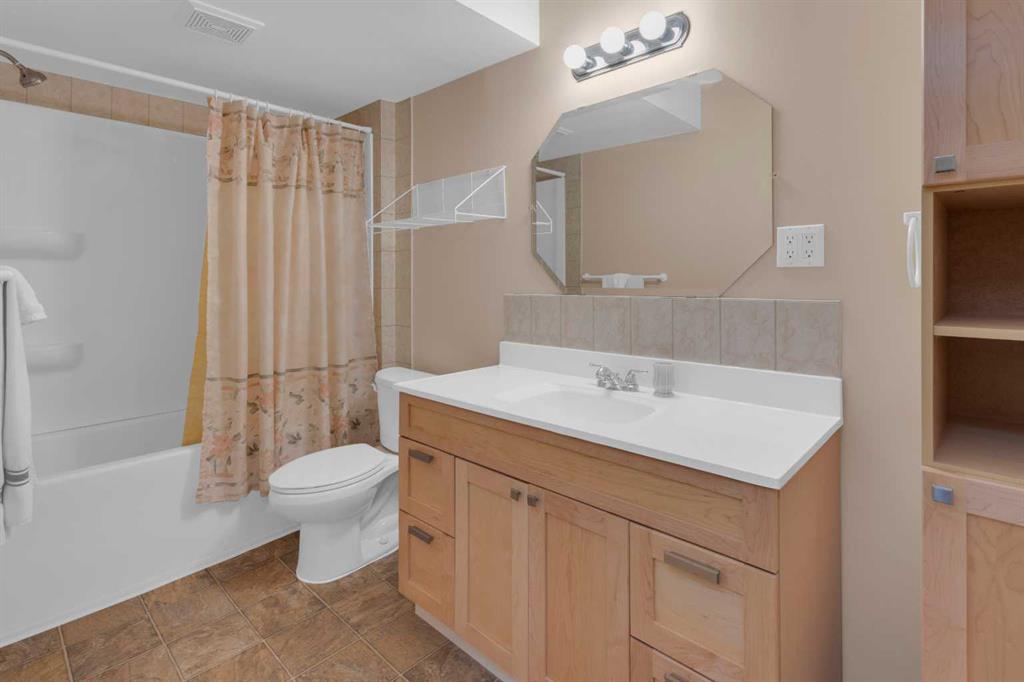
4 bathrooms

1,461 sqft

Sign up to View

Days on Market

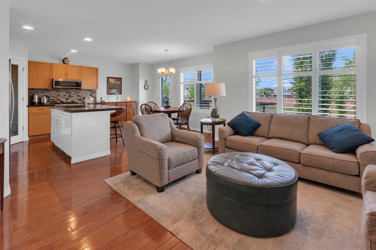
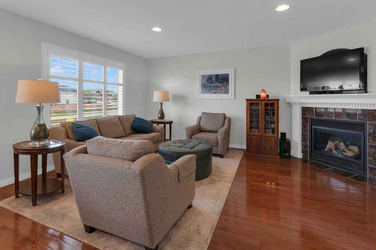
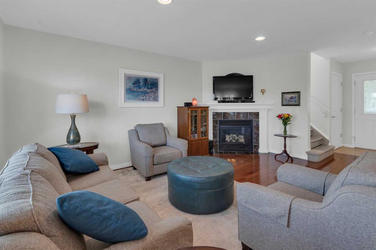
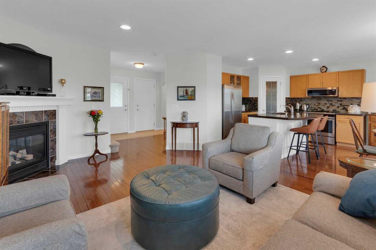
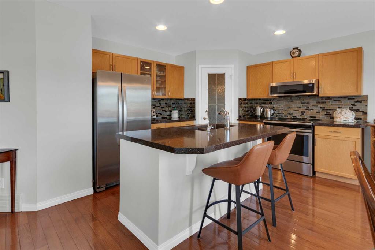
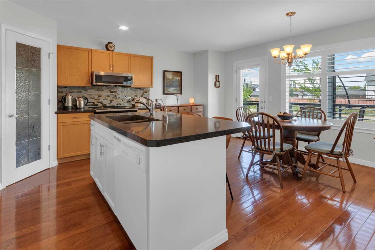
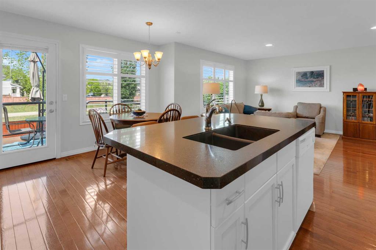
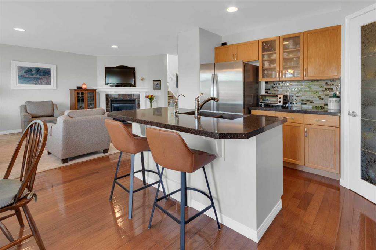
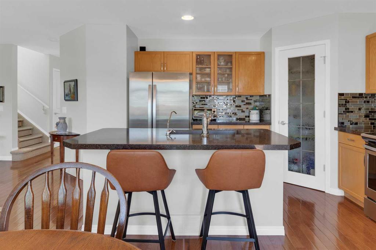
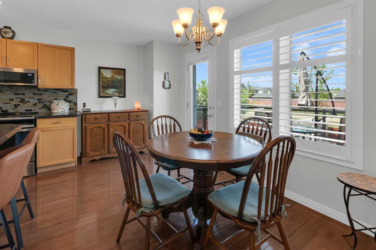
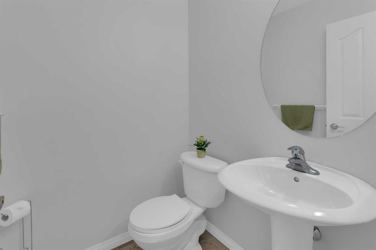
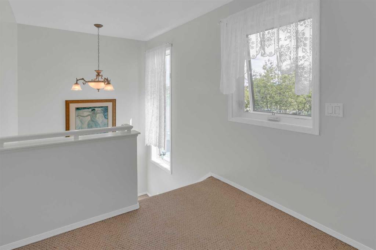
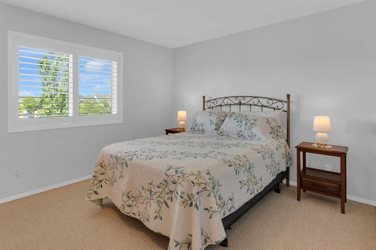
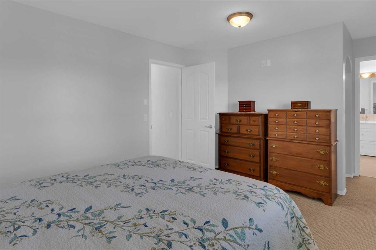
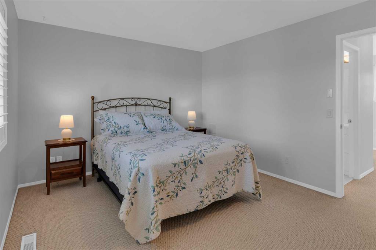
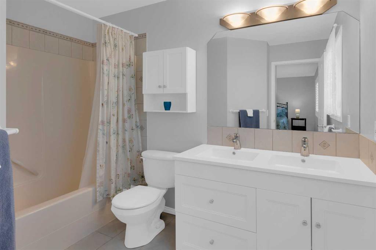
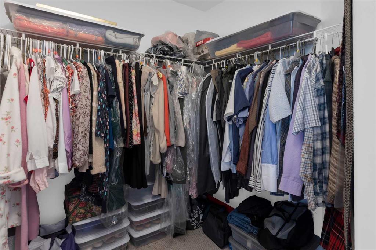
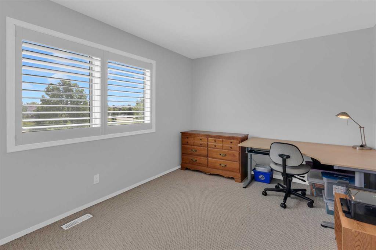
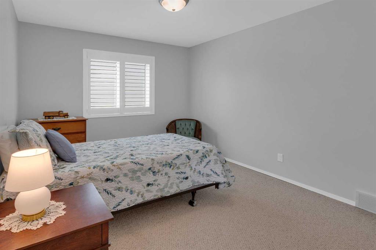
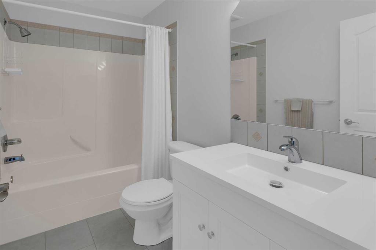
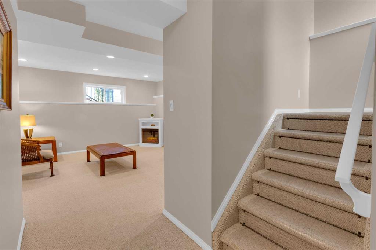
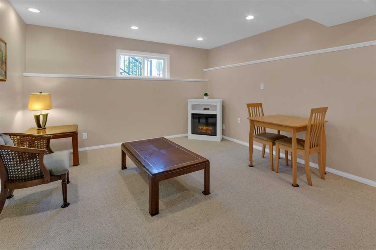
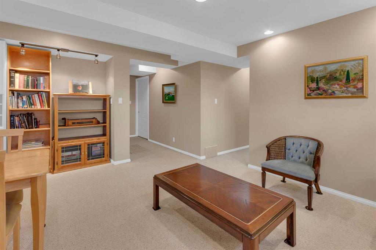
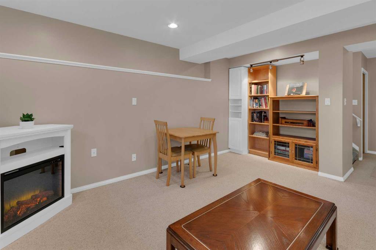
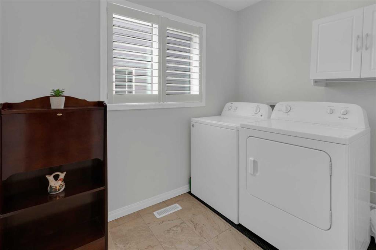
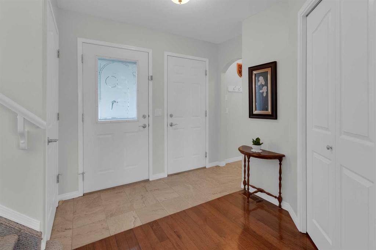
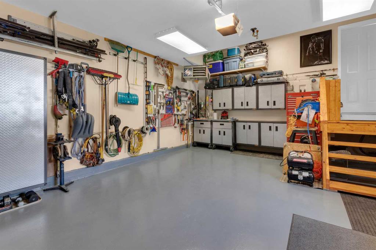
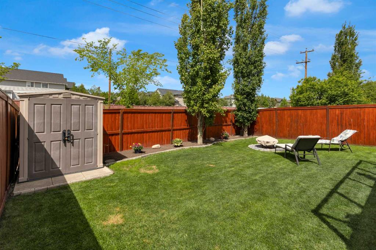
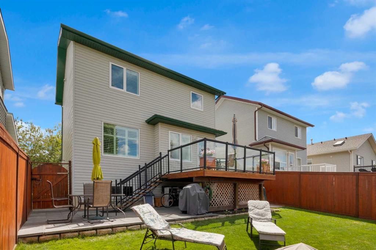
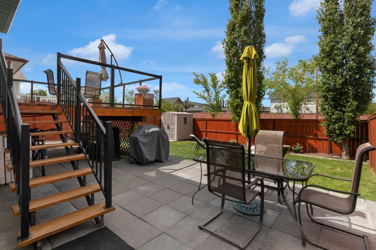
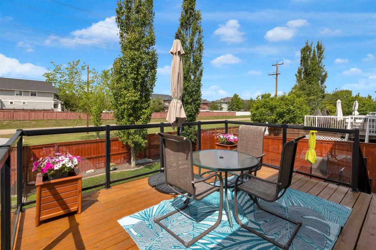
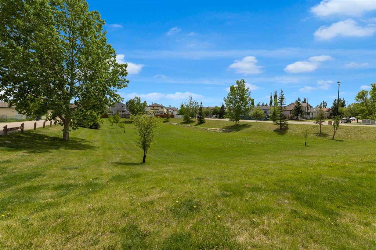
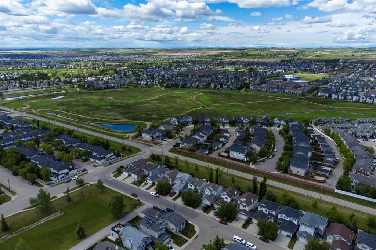
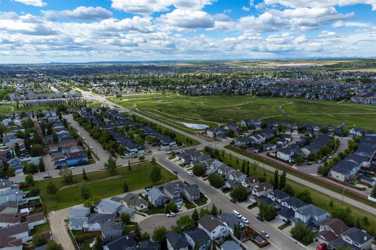
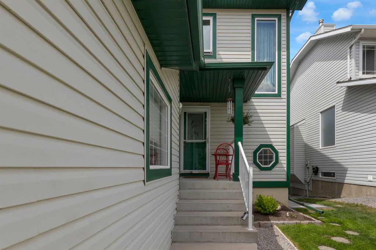
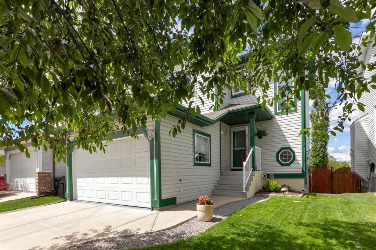
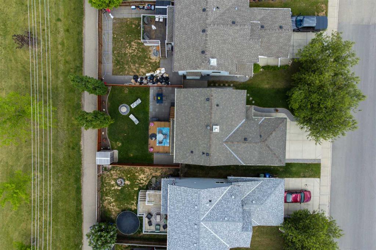
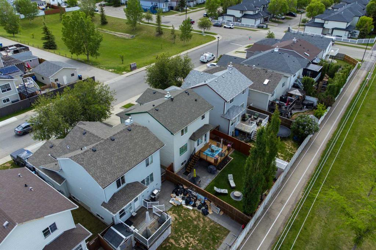
HOME SWEET HOME! Welcome to this beautifully maintained, AMAZINGLY UPGRADED detached family home nestled in the heart of Silver Creek, one of Airdrie's most established and family-friendly communities. Complete with 4 bedrooms, 3.5 bathrooms, 2,099+ immaculately maintained SQFT throughout, a double attached garage and numerous major upgrades throughout, this move-in ready home offers the perfect blend of comfort, functionality, and modern convenience. Step inside and immediately appreciate the abundance of ...

Read More

Essential Information

  • MLS® #
    A2317354
  • Full Bathrooms
    3
  • Partial Bathrooms
    1
  • Year Built
    2002
  • Property Type
    Detached
  • Property Style
    2 Storey
  • MLS® #
    A2317354
  • Full Bathrooms
    3
  • Partial Bathrooms
    1
  • Year Built
    2002
  • Property Type
    Detached
  • Property Style
    2 Storey
  • MLS® #
    A2317354
  • Full Bathrooms
    3
  • Partial Bathrooms
    1
  • Year Built
    2002
  • Property Type
    Detached
  • Property Style
    2 Storey

Community Information

  • Postal Code
    T4B 2X8
  • Postal Code
    T4B 2X8
  • Postal Code
    T4B 2X8

Services & Amenities

  • Parking
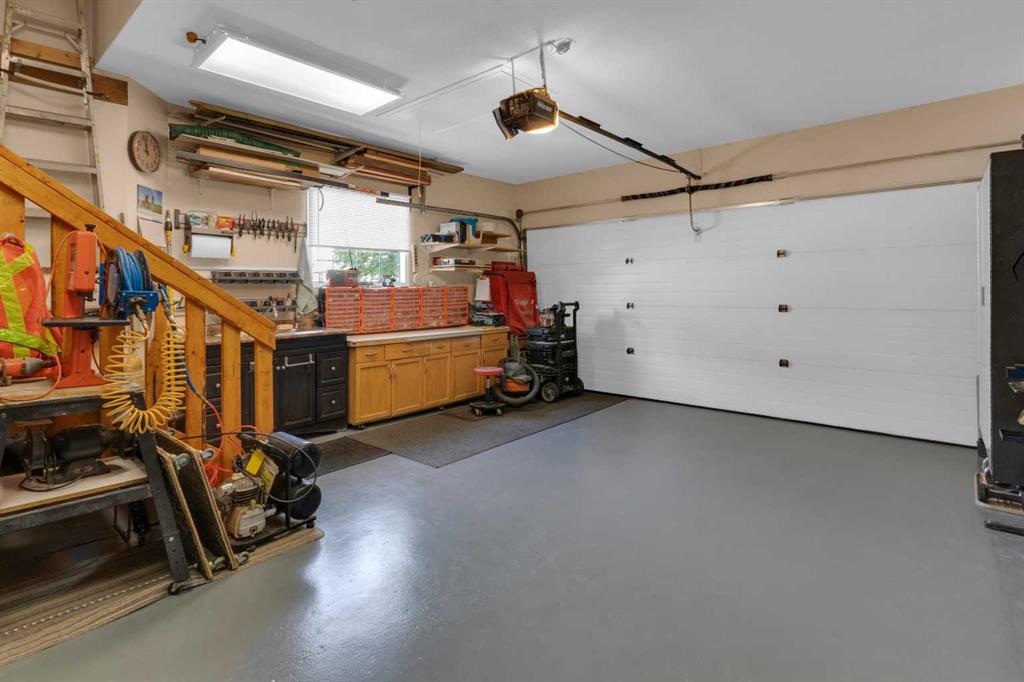
    Double Garage Attached
    Driveway
    Garage Door Opener
    Insulated
    See Remarks
    Workshop in Garage
  • Parking
    Double Garage Attached, Driveway, Garage Door Opener, Insulated, See Remarks, Workshop in Garage
  • Parking
    Double Garage Attached
    Driveway
    Garage Door Opener
    Insulated
    See Remarks
    Workshop in Garage

Interior

  • Floor Finish
    Carpet
    Ceramic Tile
    Hardwood
    Linoleum
    Vinyl Plank
  • Heating
    Forced Air
    Natural Gas
  • Interior Feature
    Breakfast Bar
    Built-in Features
    Closet Organizers
    Granite Counters
    No Animal Home
    No Smoking Home
    Open Floorplan
    Pantry
    Storage
    Walk-In Closet(s)
  • Floor Finish
    Carpet, Ceramic Tile, Hardwood, Linoleum, Vinyl Plank
  • Heating
    Forced Air, Natural Gas
  • Interior Feature
    Breakfast Bar, Built-in Features, Closet Organizers, Granite Counters, No Animal Home, No Smoking Home, Open Floorplan, Pantry, Storage, Walk-In Closet(s)
  • Floor Finish
    Carpet
    Ceramic Tile
    Hardwood
    Linoleum
    Vinyl Plank
  • Heating
    Forced Air
    Natural Gas
  • Interior Feature
    Breakfast Bar
    Built-in Features
    Closet Organizers
    Granite Counters
    No Animal Home
    No Smoking Home
    Open Floorplan
    Pantry
    Storage
    Walk-In Closet(s)

Exterior

  • Lot/Exterior Features
    Private Yard
    Storage
  • Roof
    Asphalt Shingle
  • Construction
    Brick
    Vinyl Siding
    Wood Frame
  • Lot/Exterior Features
    Private Yard, Storage
  • Roof
    Asphalt Shingle
  • Construction
    Brick, Vinyl Siding, Wood Frame
  • Lot/Exterior Features
    Private Yard
    Storage
  • Roof
    Asphalt Shingle
  • Construction
    Brick
    Vinyl Siding
    Wood Frame

Additional Details

  • Zoning
    R1
  • Zoning
    R1
  • Zoning
    R1

$598,000

381 Silver Springs Way NW

Schedule Tour
Contact Agent

$2724/month
Est. Monthly Payment
$
$
%
Learn More