Neesha Brown / RE/MAX OF LLOYDMINSTER

41203B TWP RD 630 , House for sale in Cherry Grove Cherry Grove , Alberta , T0A0T0

 MLS® # A2340151

5 bedrooms

4 bathrooms

1,572 sqft

Sign up to View

Days on Market

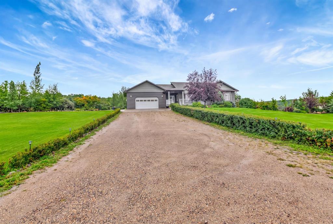
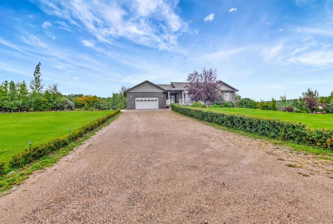
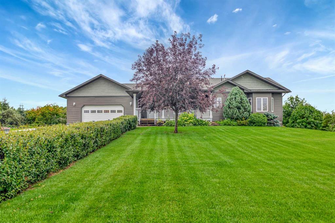
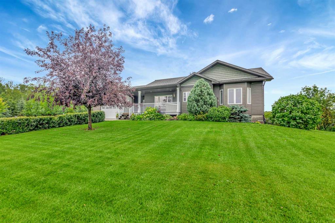
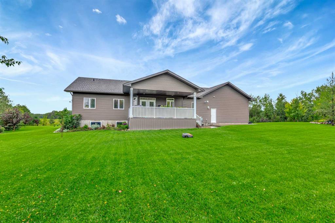
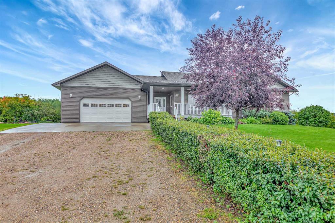
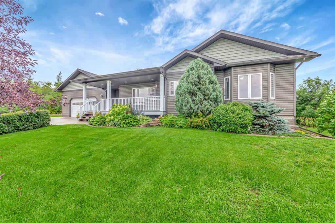
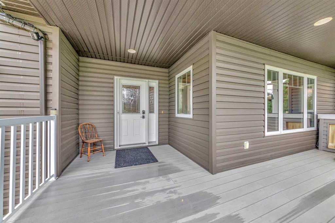
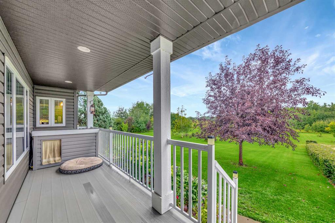
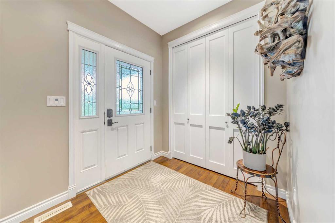
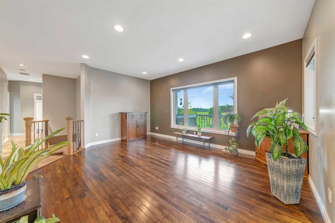
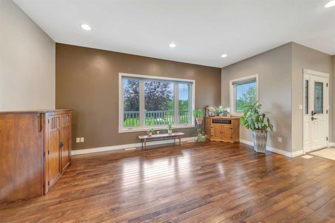
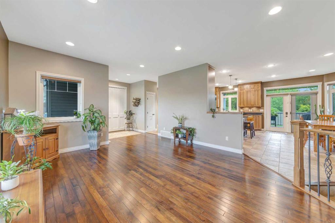
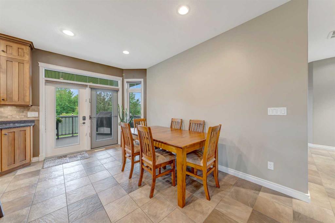
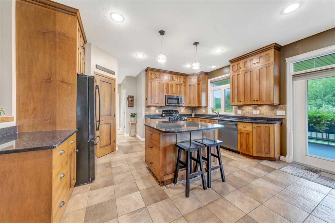
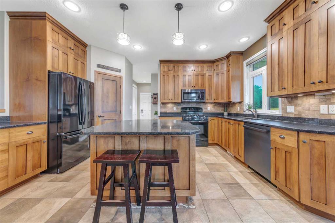
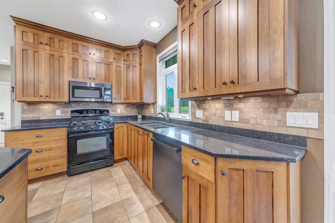
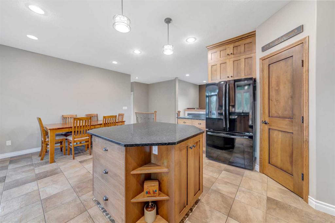
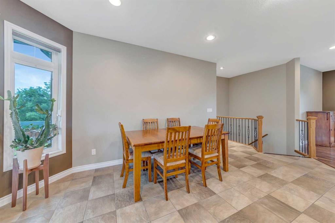
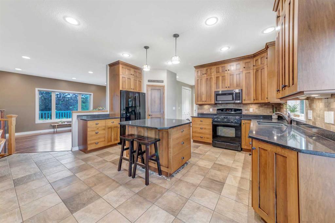
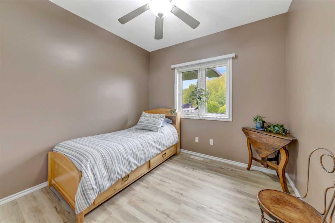
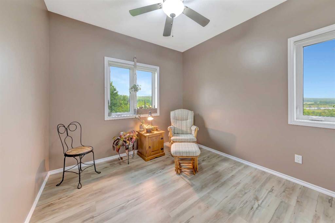
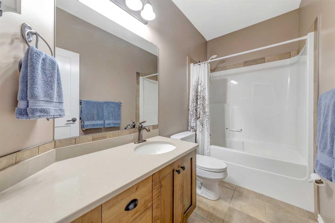
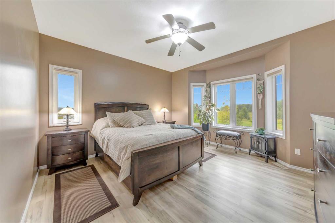
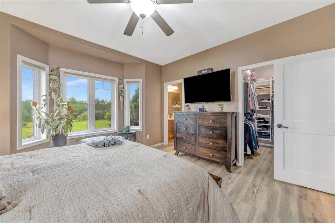
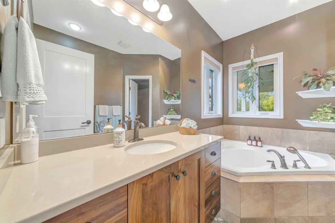
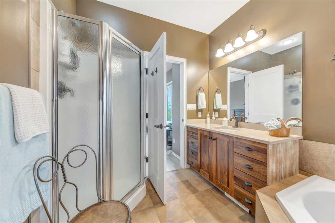
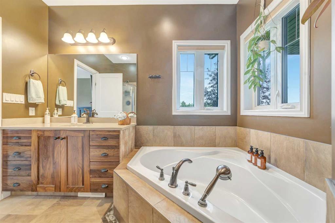
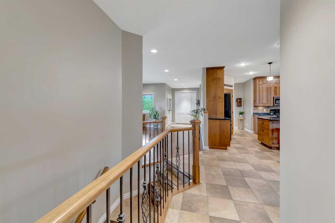
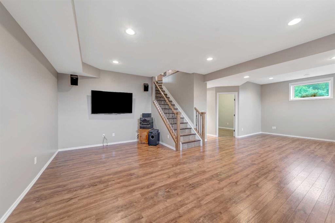
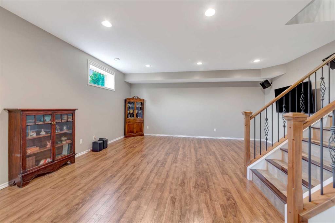
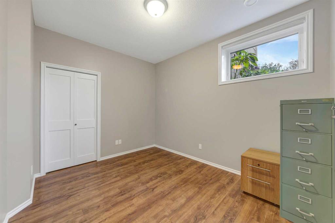
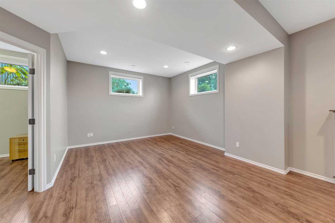
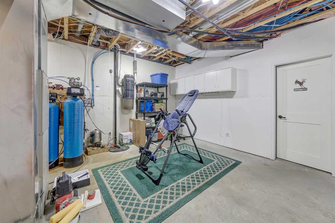
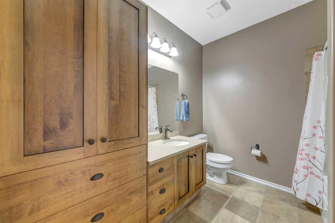
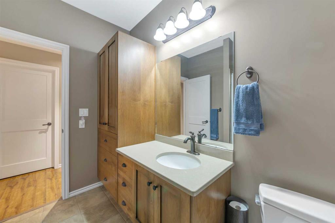
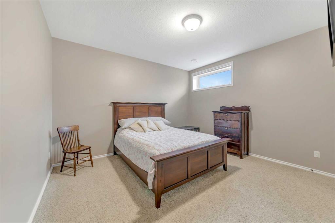
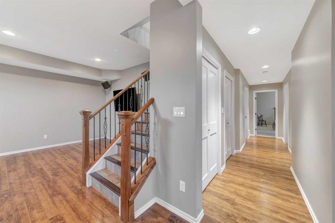
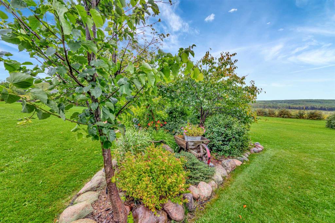
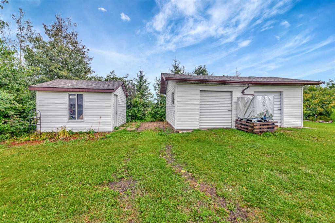
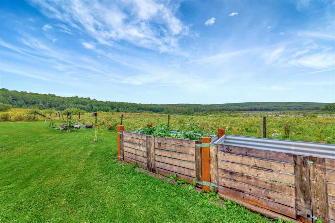
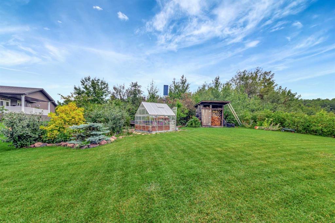
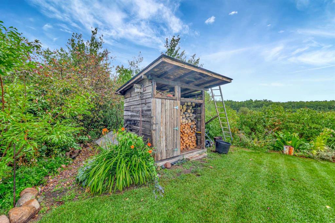
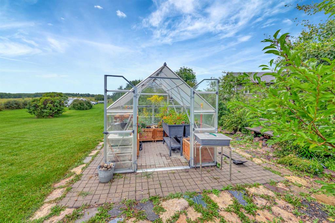
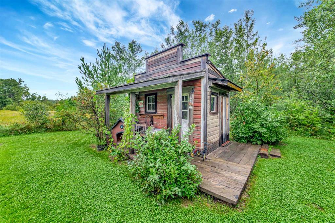
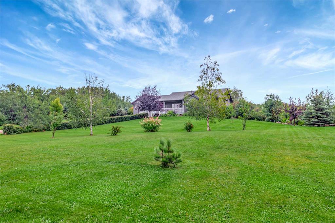
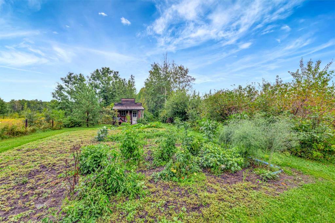
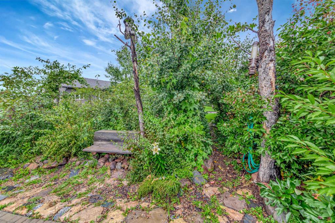
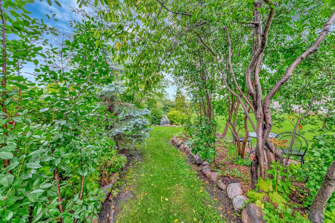
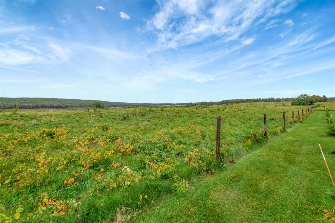
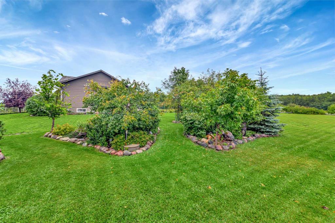
A truly exceptional acreage in Cherry Grove, offering 10.01 beautifully maintained acres, quality construction and a setting every bit as impressive as the home itself. Built in 2009 by Bayrock Homes with an ICF foundation, this stunning property offers 2,978 sq ft of developed living space, 5 bedrooms, 3.5 bathrooms and 9 foot ceilings on both levels. The main level features 3 bedrooms, including a beautiful primary suite with private ensuite, walk in closet and walnut cabinetry. The additional bedrooms f...

Read More

Essential Information

  • MLS® #
    A2340151
  • Full Bathrooms
    3
  • Partial Bathrooms
    1
  • Year Built
    2009
  • Property Type
    Detached
  • Property Style
    Acreage with Residence
    Bungalow
  • MLS® #
    A2340151
  • Full Bathrooms
    3
  • Partial Bathrooms
    1
  • Year Built
    2009
  • Property Type
    Detached
  • Property Style
    Acreage with Residence, Bungalow
  • MLS® #
    A2340151
  • Full Bathrooms
    3
  • Partial Bathrooms
    1
  • Year Built
    2009
  • Property Type
    Detached
  • Property Style
    Acreage with Residence
    Bungalow

Community Information

  • Postal Code
    T0A0T0
  • Postal Code
    T0A0T0
  • Postal Code
    T0A0T0

Services & Amenities

  • Parking
    Double Garage Attached
    Drive Through
    Driveway
    Garage Door Opener
    Garage Faces Front
    Heated Garage
    Insulated
    Parking Pad
    Paved
  • Parking
    Double Garage Attached, Drive Through, Driveway, Garage Door Opener, Garage Faces Front, Heated Garage, Insulated, Parking Pad, Paved
  • Parking
    Double Garage Attached
    Drive Through
    Driveway
    Garage Door Opener
    Garage Faces Front
    Heated Garage
    Insulated
    Parking Pad
    Paved

Interior

  • Floor Finish
    Carpet
    Ceramic Tile
    Concrete
    Hardwood
    Vinyl Plank
  • Heating
    Forced Air
    Natural Gas
  • Interior Feature
    Central Vacuum
    Closet Organizers
    Granite Counters
    High Ceilings
    Jetted Tub
    Kitchen Island
    Natural Woodwork
    Open Floorplan
    Recessed Lighting
    Storage
    Sump Pump(s)
    Vinyl Windows
    Walk-In Closet(s)
  • Floor Finish
    Carpet, Ceramic Tile, Concrete, Hardwood, Vinyl Plank
  • Heating
    Forced Air, Natural Gas
  • Interior Feature
    Central Vacuum, Closet Organizers, Granite Counters, High Ceilings, Jetted Tub, Kitchen Island, Natural Woodwork, Open Floorplan, Recessed Lighting, Storage, Sump Pump(s), Vinyl Windows, Walk-In Closet(s)
  • Floor Finish
    Carpet
    Ceramic Tile
    Concrete
    Hardwood
    Vinyl Plank
  • Heating
    Forced Air
    Natural Gas
  • Interior Feature
    Central Vacuum
    Closet Organizers
    Granite Counters
    High Ceilings
    Jetted Tub
    Kitchen Island
    Natural Woodwork
    Open Floorplan
    Recessed Lighting
    Storage
    Sump Pump(s)
    Vinyl Windows
    Walk-In Closet(s)

Exterior

  • Lot/Exterior Features
    Barbecue
    BBQ gas line
    Fire Pit
    Garden
    Private Yard
  • Roof
    Asphalt Shingle
  • Construction
    ICFs (Insulated Concrete Forms)
    Vinyl Siding
    Wood Frame
  • Lot/Exterior Features
    Barbecue, BBQ gas line, Fire Pit, Garden, Private Yard
  • Roof
    Asphalt Shingle
  • Construction
    ICFs (Insulated Concrete Forms), Vinyl Siding, Wood Frame
  • Lot/Exterior Features
    Barbecue
    BBQ gas line
    Fire Pit
    Garden
    Private Yard
  • Roof
    Asphalt Shingle
  • Construction
    ICFs (Insulated Concrete Forms)
    Vinyl Siding
    Wood Frame

Additional Details

  • Zoning
    R2
  • Nearest Town
    Cold Lake
  • Zoning
    R2
  • Nearest Town
    Cold Lake
  • Zoning
    R2
  • Nearest Town
    Cold Lake

$829,900

41203B TWP RD 630

Schedule Tour
Contact Agent

$3780/month
Est. Monthly Payment
$
$
%
Learn More