Susan Winsor / MaxWell Canyon Creek

44 Elk Valley Grove , House for sale in Elk Valley Park Est Rural Rocky View County , Alberta , T0L 0K0

 MLS® # A2349375

4 bedrooms

4 bathrooms

3,142 sqft

Sign up to View

Days on Market

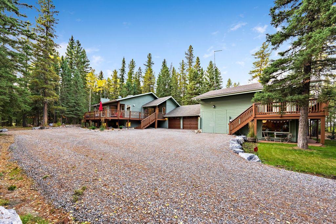
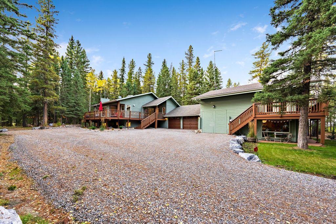
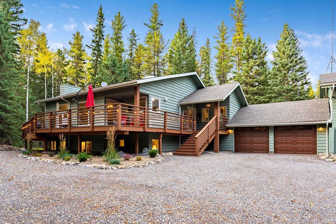
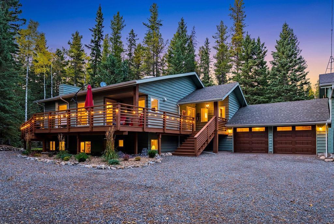
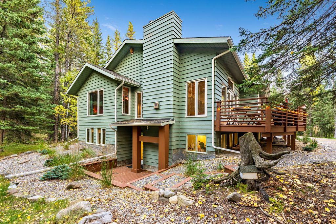
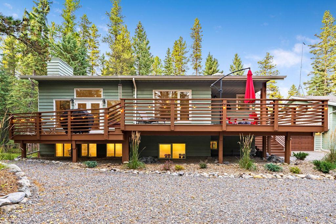
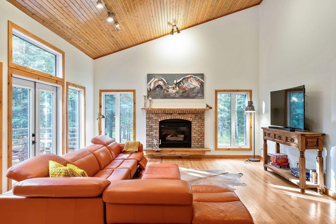
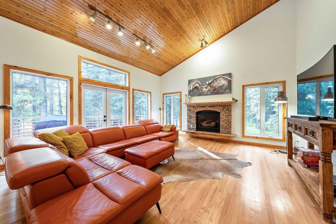
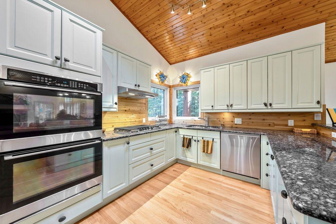
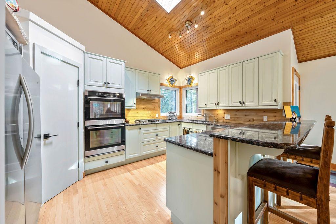
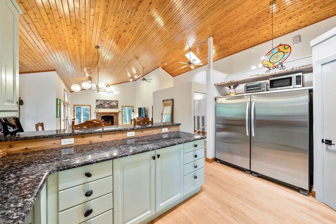
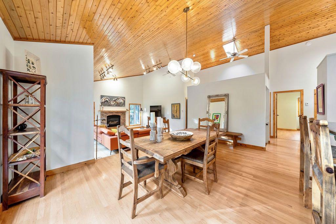
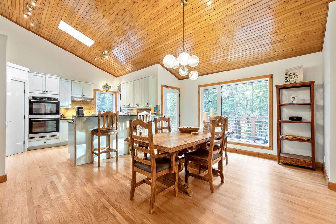
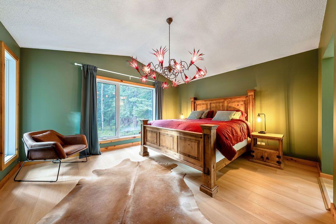
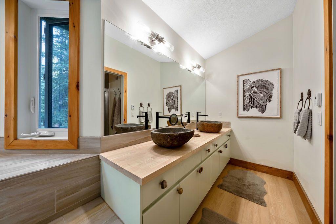
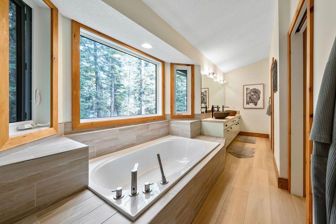
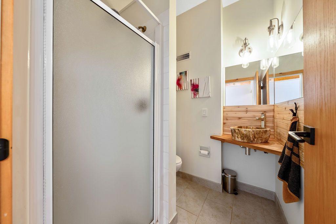
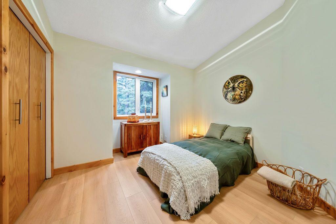
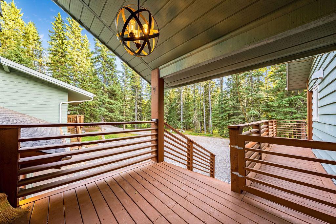
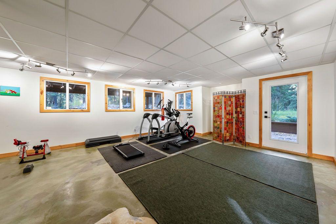
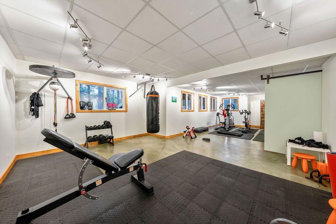
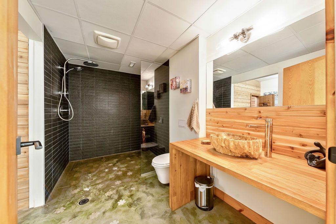
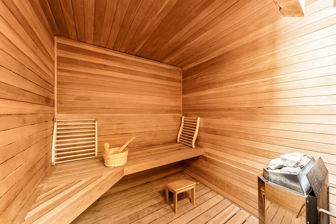
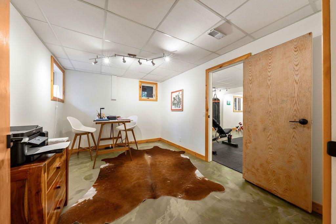
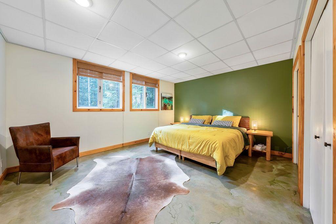
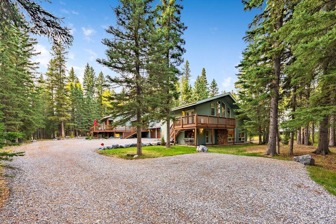
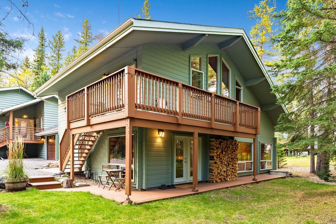
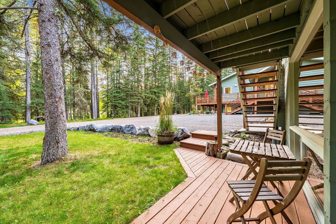
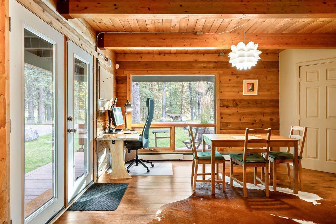
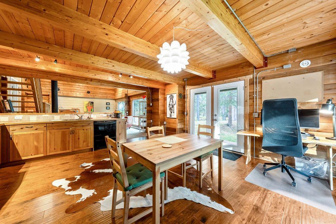
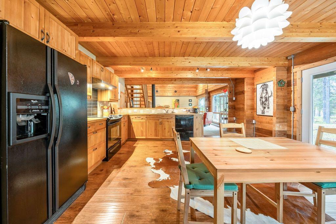
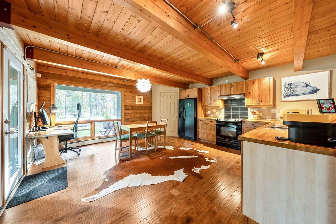
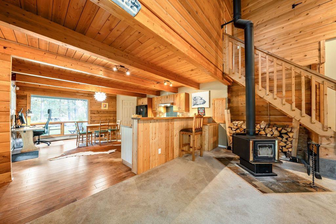
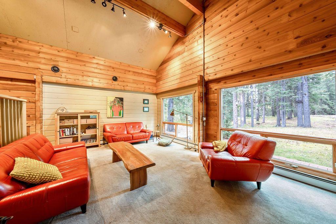
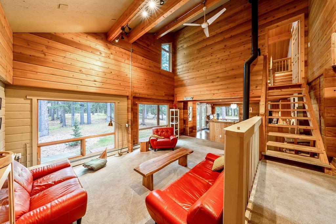
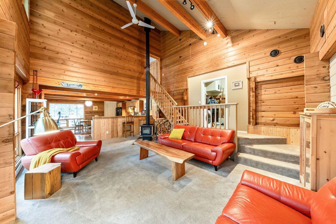
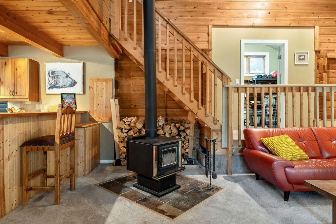
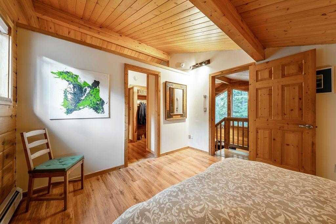
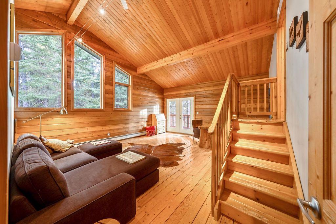
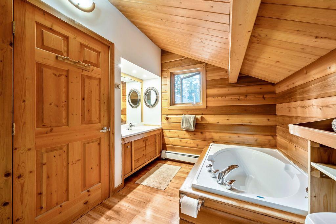
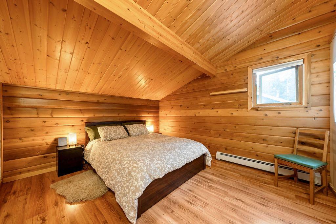
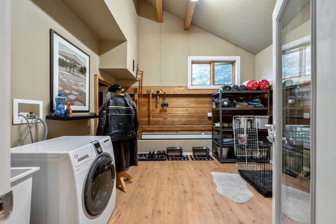
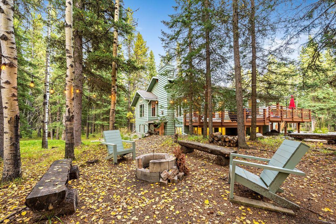
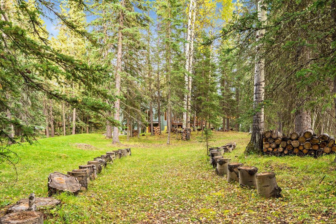
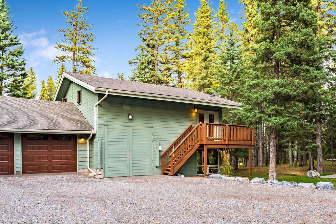
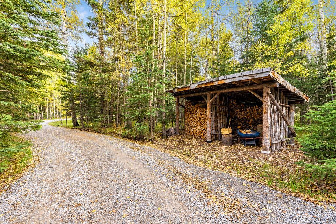
Located in Elk Valley Park in West Bragg Creek this exceptionally well maintained home is in move in condition. It offers the perfect opportunity for a multi-generational family to live close to each other with complete privacy. Bring your in-laws, nanny or adult children to see the attached guest house complete with its own RV sized attached garage which measures 11'9" x 24'6". The main house is 1754 sq ft with another 1426 sq ft developed walk out basement. Beautiful vaulted ceilings, open plan, lots of ...

Read More

Essential Information

  • MLS® #
    A2349375
  • Full Bathrooms
    4
  • Year Built
    1989
  • Property Type
    Detached
  • Property Style
    1 and Half Storey
    Acreage with Residence
  • MLS® #
    A2349375
  • Full Bathrooms
    4
  • Year Built
    1989
  • Property Type
    Detached
  • Property Style
    1 and Half Storey, Acreage with Residence
  • MLS® #
    A2349375
  • Full Bathrooms
    4
  • Year Built
    1989
  • Property Type
    Detached
  • Property Style
    1 and Half Storey
    Acreage with Residence

Community Information

  • Postal Code
    T0L 0K0
  • Postal Code
    T0L 0K0
  • Postal Code
    T0L 0K0

Services & Amenities

  • Parking
    Double Garage Attached
    Parking Pad
    Single Garage Attached
  • Parking
    Double Garage Attached, Parking Pad, Single Garage Attached
  • Parking
    Double Garage Attached
    Parking Pad
    Single Garage Attached

Interior

  • Floor Finish
    Carpet
    Concrete
    Hardwood
    Vinyl Plank
  • Heating
    Boiler
    In Floor
    Fireplace(s)
    Hot Water
    Natural Gas
    Wood
  • Interior Feature
    Beamed Ceilings
    Bidet
    Ceiling Fan(s)
    Double Vanity
    French Door
    Granite Counters
    High Ceilings
    Natural Woodwork
    Open Floorplan
    Pantry
    Sauna
    See Remarks
    Separate Entrance
    Vaulted Ceiling(s)
  • Floor Finish
    Carpet, Concrete, Hardwood, Vinyl Plank
  • Heating
    Boiler, In Floor, Fireplace(s), Hot Water, Natural Gas, Wood
  • Interior Feature
    Beamed Ceilings, Bidet, Ceiling Fan(s), Double Vanity, French Door, Granite Counters, High Ceilings, Natural Woodwork, Open Floorplan, Pantry, Sauna, See Remarks, Separate Entrance, Vaulted Ceiling(s)
  • Floor Finish
    Carpet
    Concrete
    Hardwood
    Vinyl Plank
  • Heating
    Boiler
    In Floor
    Fireplace(s)
    Hot Water
    Natural Gas
    Wood
  • Interior Feature
    Beamed Ceilings
    Bidet
    Ceiling Fan(s)
    Double Vanity
    French Door
    Granite Counters
    High Ceilings
    Natural Woodwork
    Open Floorplan
    Pantry
    Sauna
    See Remarks
    Separate Entrance
    Vaulted Ceiling(s)

Exterior

  • Lot/Exterior Features
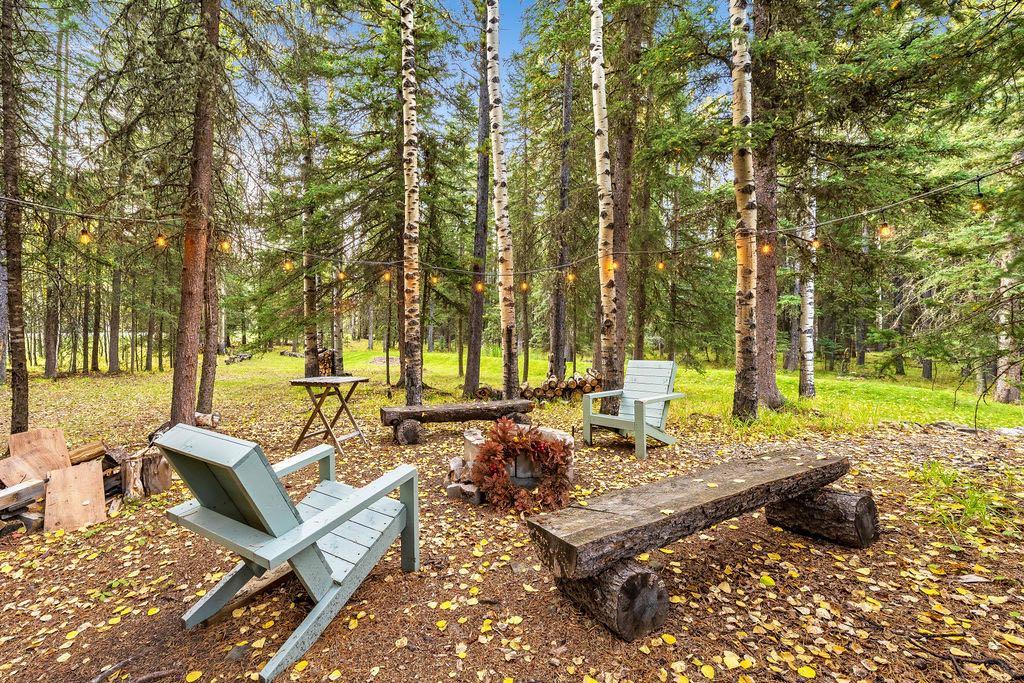
    Fire Pit
  • Roof
    Asphalt Shingle
  • Construction
    Cedar
    Log
    See Remarks
    Wood Frame
  • Lot/Exterior Features
    Fire Pit
  • Roof
    Asphalt Shingle
  • Construction
    Cedar, Log, See Remarks, Wood Frame
  • Lot/Exterior Features
    Fire Pit
  • Roof
    Asphalt Shingle
  • Construction
    Cedar
    Log
    See Remarks
    Wood Frame

Additional Details

  • Zoning
    CR
  • Nearest Town
    Bragg Creek
  • Sewer
    Septic System
  • Zoning
    CR
  • Nearest Town
    Bragg Creek
  • Sewer
    Septic System
  • Zoning
    CR
  • Nearest Town
    Bragg Creek
  • Sewer
    Septic System

$1,399,900

44 Elk Valley Grove

Schedule Tour
Contact Agent

$6375/month
Est. Monthly Payment
$
$
%
Learn More