Angad Chahal / URBAN-REALTY.ca

4912 Carney Road NW, House for sale in Charleswood Calgary , Alberta , T2L1E8

 MLS® # A2343818

4 bedrooms

3 bathrooms

1,800 sqft

Sign up to View

Days on Market

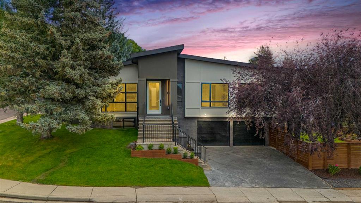
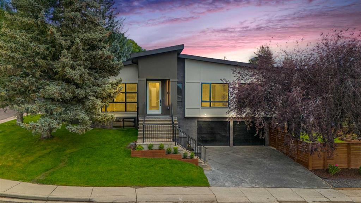
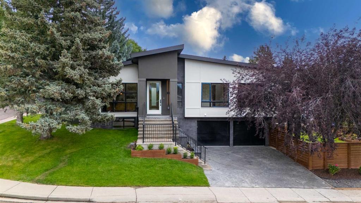
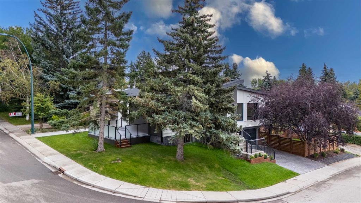
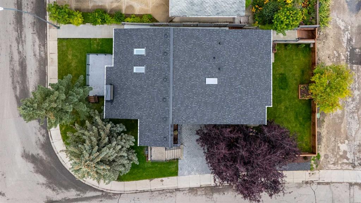
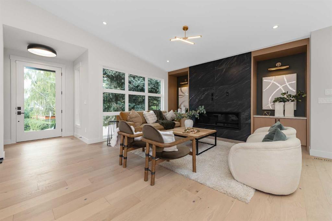
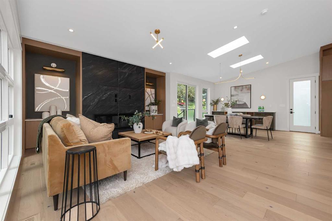
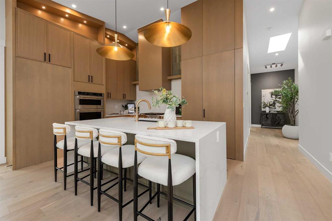
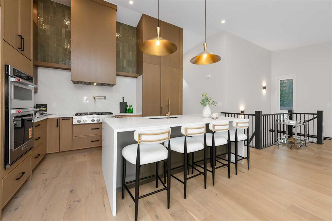
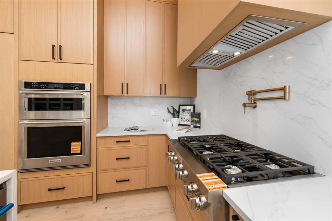
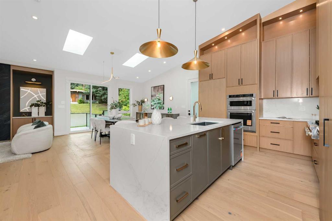
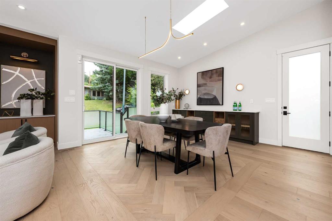
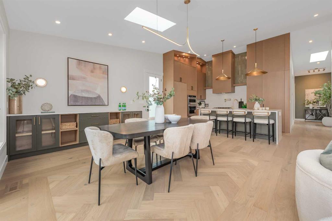
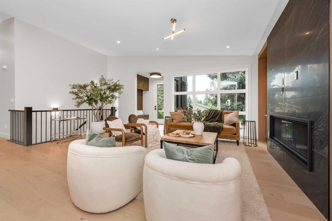
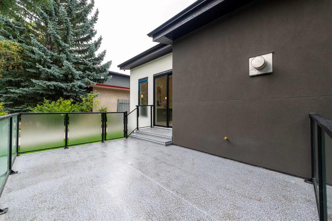
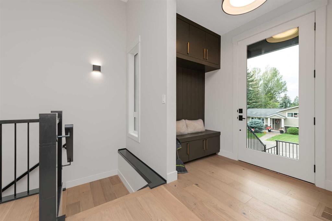
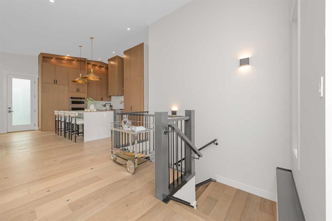
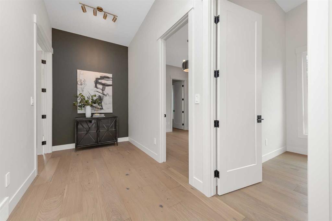
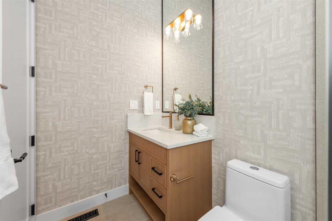
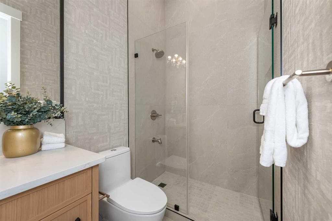
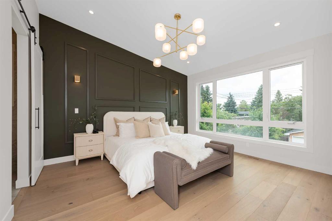
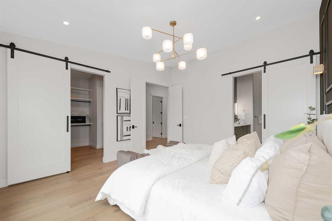
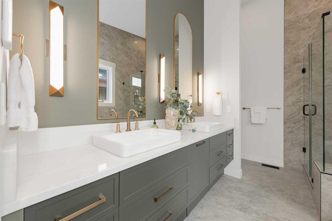
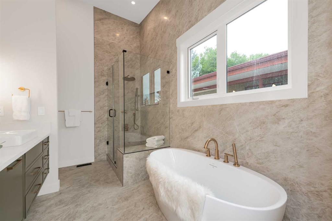
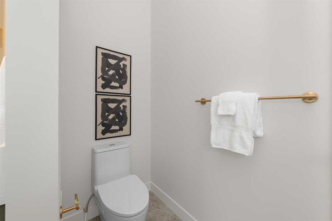
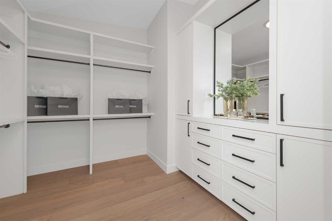
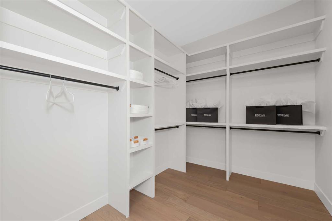
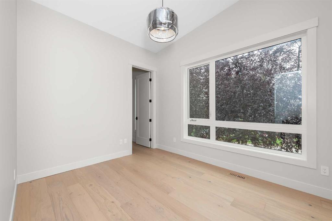
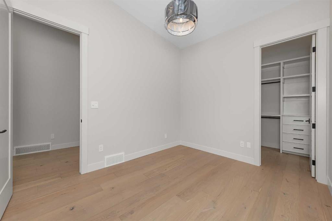
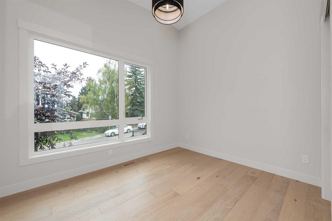
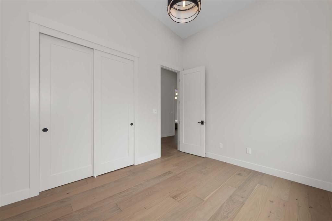
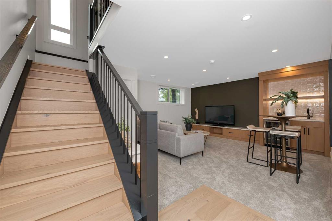
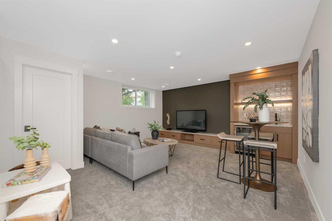
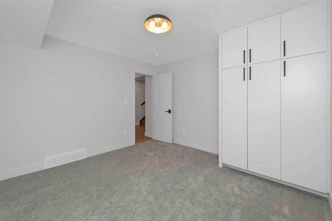
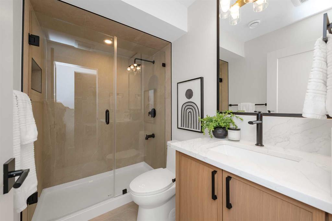
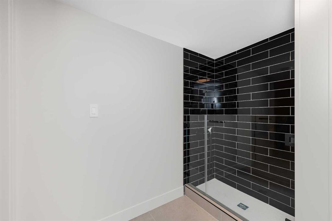
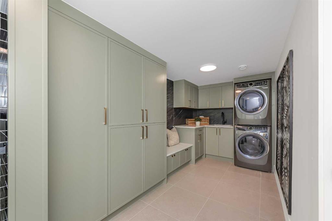
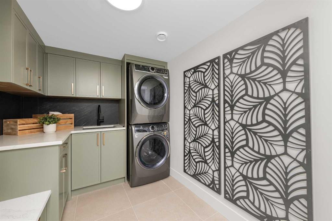
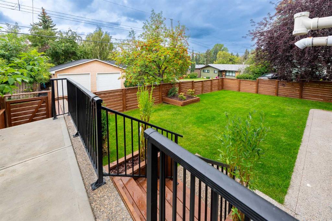
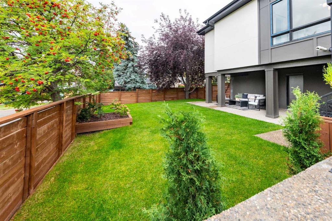
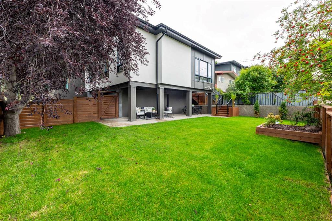
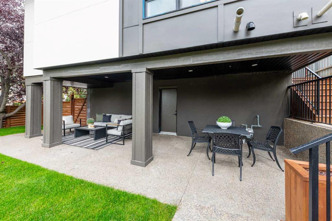
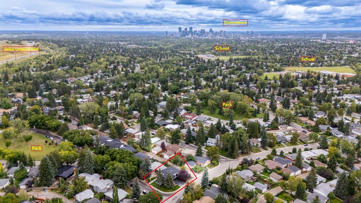
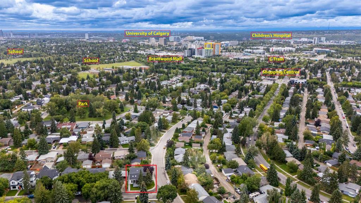
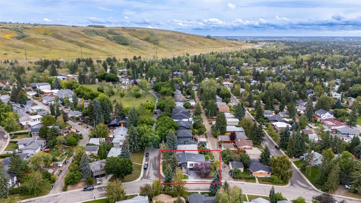
OPEN HOUSE - Sat Sep 12 and Sun Sep 13 - 12.00PM to 4.00PM. Welcome to 4912 Carney Rd NW, a one-of-a-kind luxury home re-defining trends! NEW HOME WARRANTY / MODERN ELEVATION / OVERSIZED WINDOWS CREATING EXPANSIVE VIEWS / HIGH-END DESIGNER FINISHES / GOURMET KITCHEN / DUAL EXTERIOR PATIO AREAS / UPTO 12 FEET HIGH VAULTED CEILINGS THROUGOUTH MAIN FLOOR / THREE SKYLIGHTS / BIG SOUTH FACING BACKYARD WITH MATURE TREES / INCREDIBLE CORNER LOT. A strikingly designed residence that blends timeless mid-century a...

Read More

Essential Information

  • MLS® #
    A2343818
  • Full Bathrooms
    3
  • Year Built
    1964
  • Property Type
    Detached
  • Property Style
    Bungalow
  • MLS® #
    A2343818
  • Full Bathrooms
    3
  • Year Built
    1964
  • Property Type
    Detached
  • Property Style
    Bungalow
  • MLS® #
    A2343818
  • Full Bathrooms
    3
  • Year Built
    1964
  • Property Type
    Detached
  • Property Style
    Bungalow

Community Information

  • Postal Code
    T2L1E8
  • Postal Code
    T2L1E8
  • Postal Code
    T2L1E8

Services & Amenities

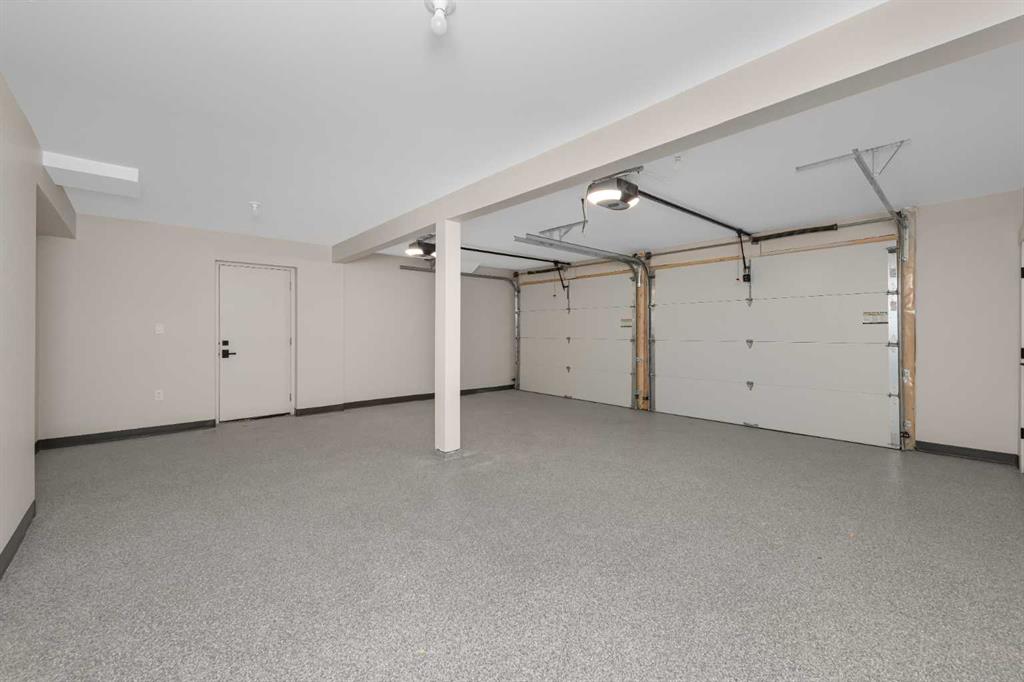
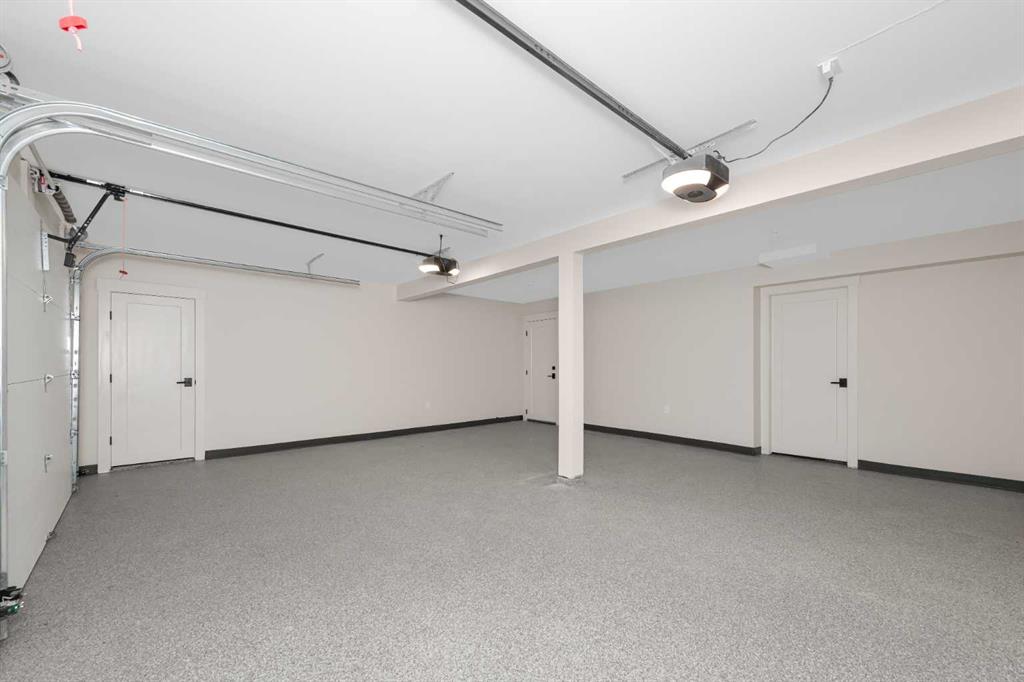
  • Parking
    Double Garage Attached
    Driveway
    Front Drive
    Garage Faces Front
  • Parking
    Double Garage Attached, Driveway, Front Drive, Garage Faces Front
  • Parking
    Double Garage Attached
    Driveway
    Front Drive
    Garage Faces Front

Interior

  • Floor Finish
    Carpet
    Ceramic Tile
    Hardwood
  • Heating
    Forced Air
    Natural Gas
  • Interior Feature
    Bookcases
    Breakfast Bar
    Built-in Features
    Double Vanity
    French Door
    High Ceilings
    Kitchen Island
    No Animal Home
    No Smoking Home
    Open Floorplan
    Pantry
    Quartz Counters
    Separate Entrance
    Skylight(s)
    Soaking Tub
    Walk-In Closet(s)
    Wet Bar
  • Floor Finish
    Carpet, Ceramic Tile, Hardwood
  • Heating
    Forced Air, Natural Gas
  • Interior Feature
    Bookcases, Breakfast Bar, Built-in Features, Double Vanity, French Door, High Ceilings, Kitchen Island, No Animal Home, No Smoking Home, Open Floorplan, Pantry, Quartz Counters, Separate Entrance, Skylight(s), Soaking Tub, Walk-In Closet(s), Wet Bar
  • Floor Finish
    Carpet
    Ceramic Tile
    Hardwood
  • Heating
    Forced Air
    Natural Gas
  • Interior Feature
    Bookcases
    Breakfast Bar
    Built-in Features
    Double Vanity
    French Door
    High Ceilings
    Kitchen Island
    No Animal Home
    No Smoking Home
    Open Floorplan
    Pantry
    Quartz Counters
    Separate Entrance
    Skylight(s)
    Soaking Tub
    Walk-In Closet(s)
    Wet Bar

Exterior

  • Lot/Exterior Features
    BBQ gas line
    Lighting
    Private Yard
  • Roof
    Asphalt Shingle
  • Construction
    Concrete
    Stone
    Stucco
  • Lot/Exterior Features
    BBQ gas line, Lighting, Private Yard
  • Roof
    Asphalt Shingle
  • Construction
    Concrete, Stone, Stucco
  • Lot/Exterior Features
    BBQ gas line
    Lighting
    Private Yard
  • Roof
    Asphalt Shingle
  • Construction
    Concrete
    Stone
    Stucco

Additional Details

  • Zoning
    R-CG
  • Zoning
    R-CG
  • Zoning
    R-CG

$1,597,000

4912 Carney Road NW

Schedule Tour
Contact Agent

$7273/month
Est. Monthly Payment
$
$
%
Learn More