Michelle Plach / Honestdoor Inc.

52 Irving Crescent , House for sale in Inglewood West Red Deer , Alberta , T4R 3R9

 MLS® # A2326981

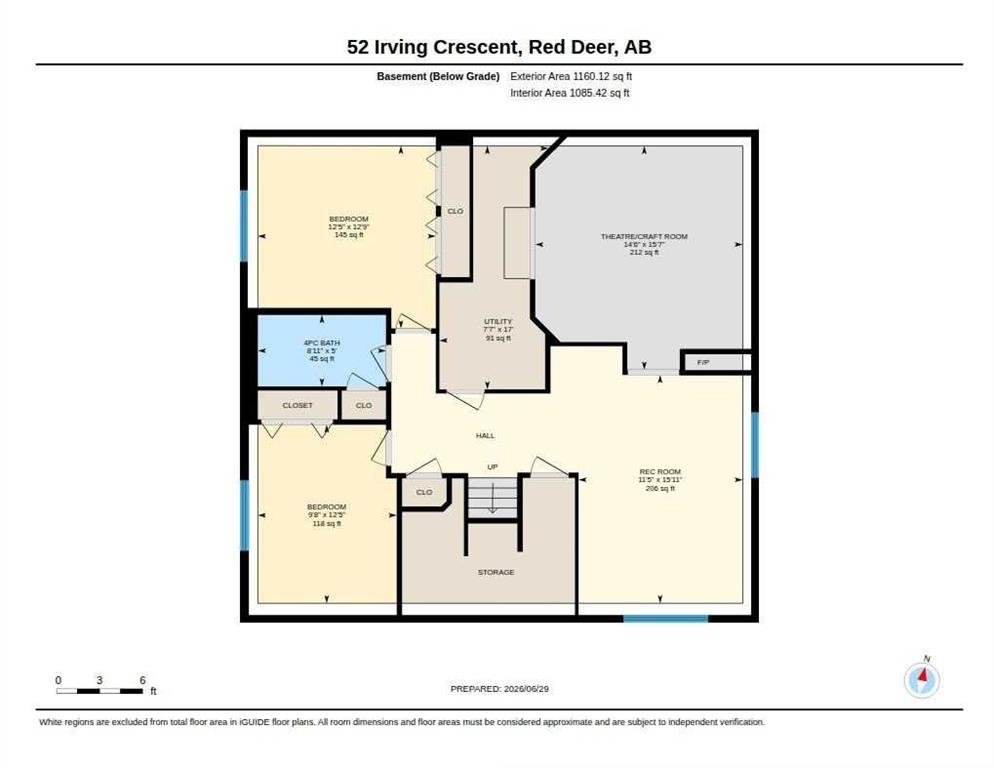
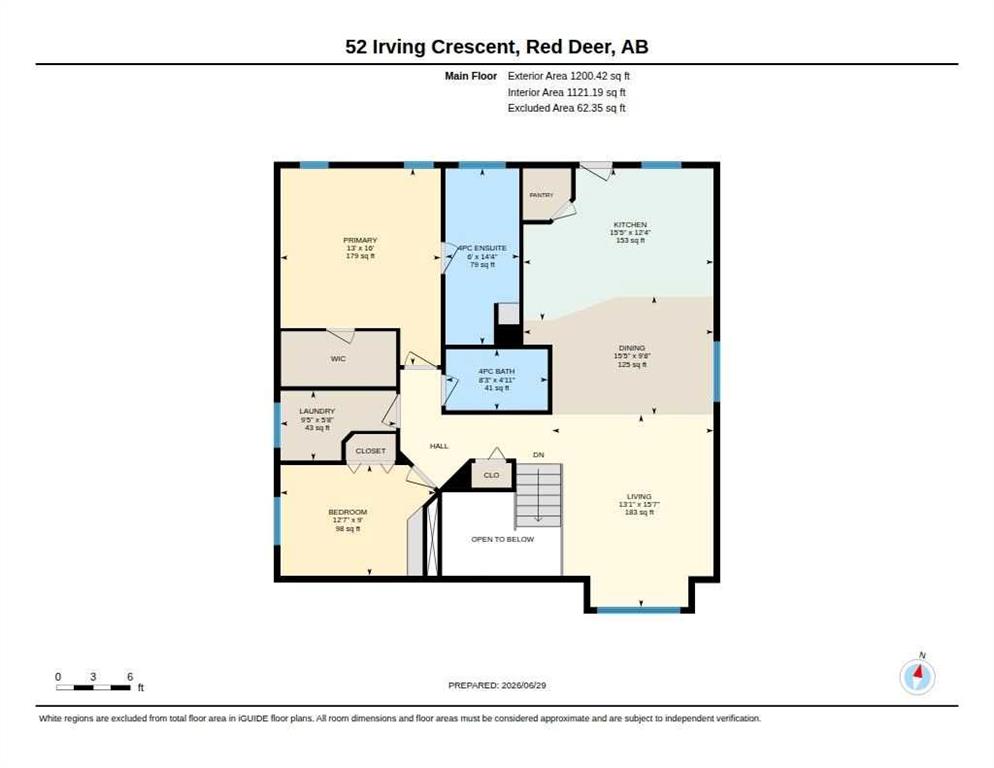
4 bedrooms

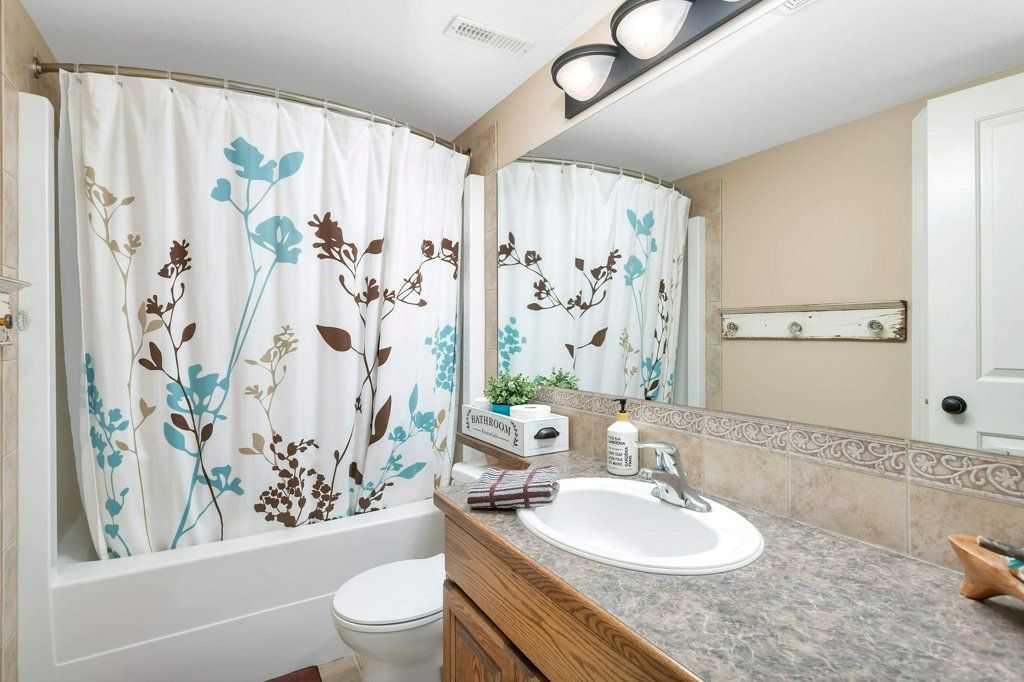
3 bathrooms

1,286 sqft

Sign up to View

Days on Market

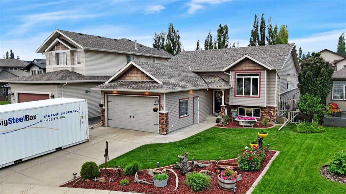
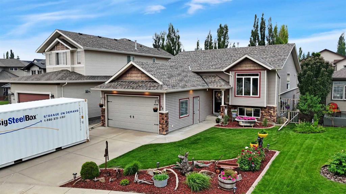
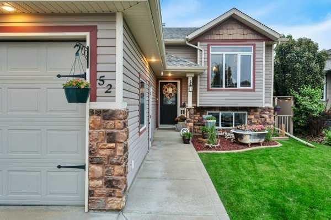
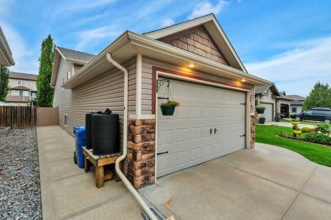
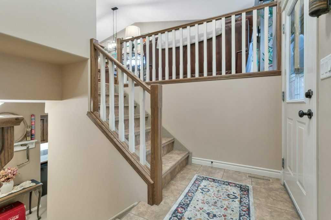
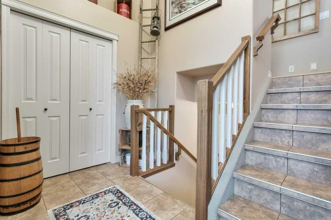
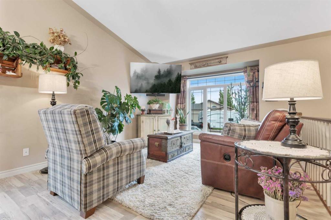
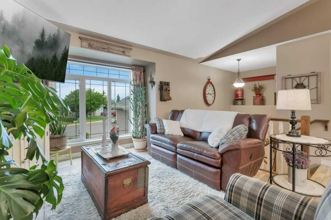
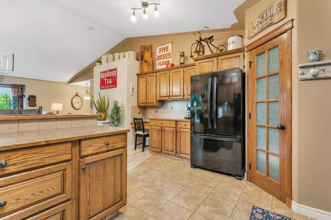
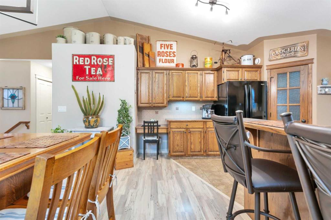
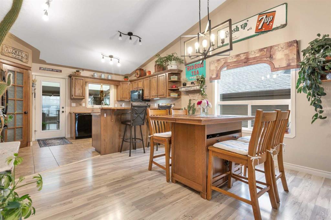
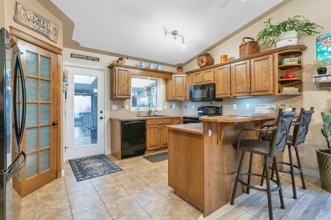
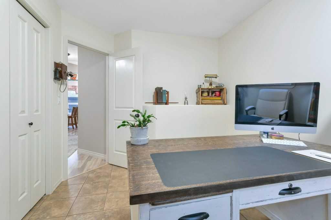
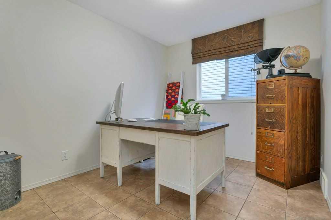
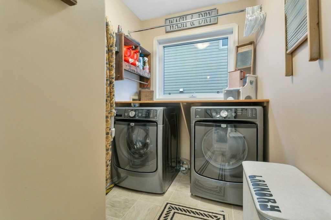
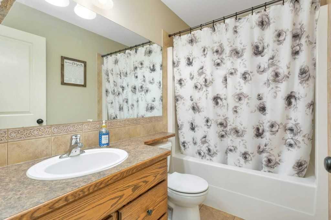
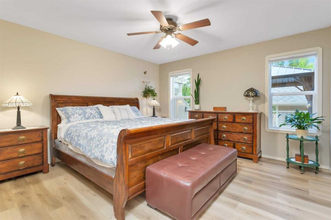
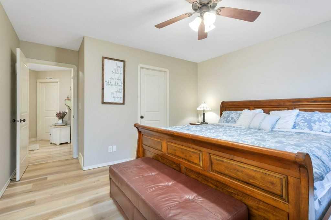
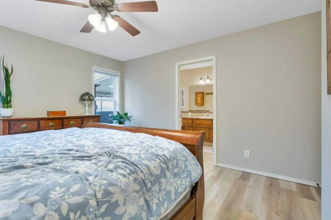
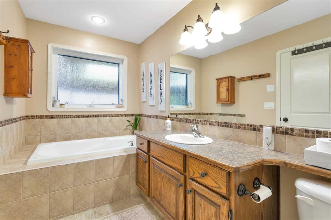
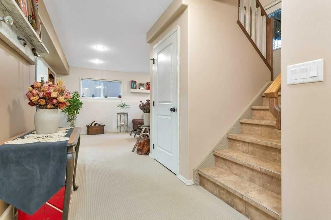
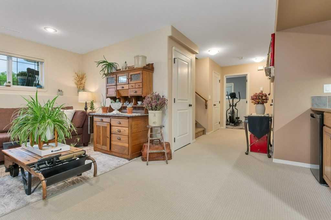
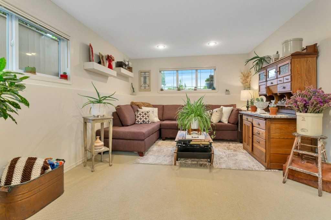
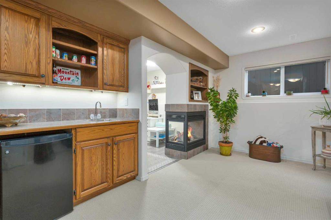
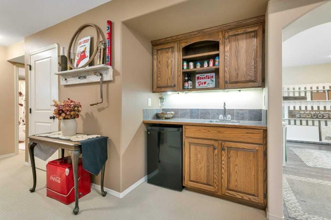
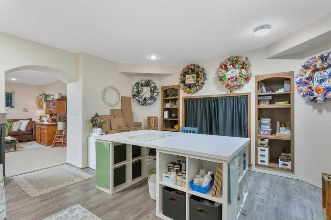
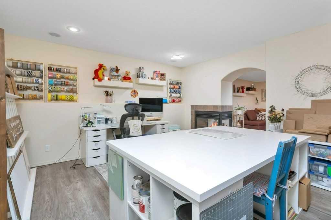
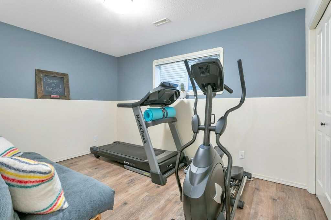
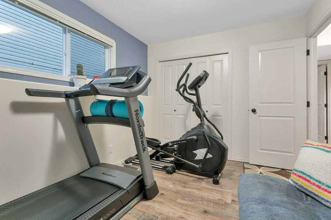
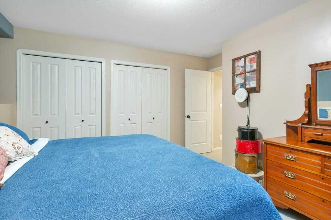
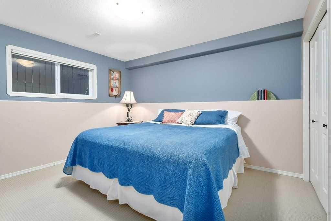
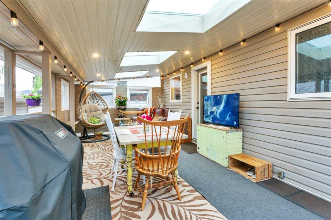
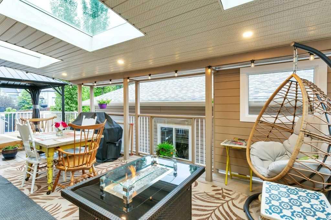
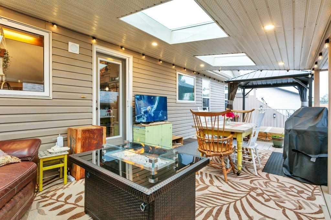
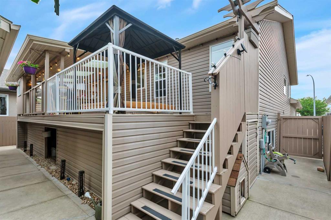
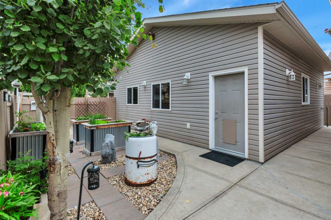
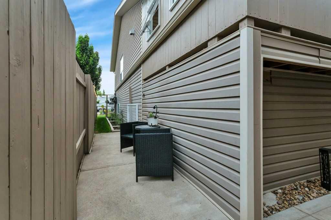
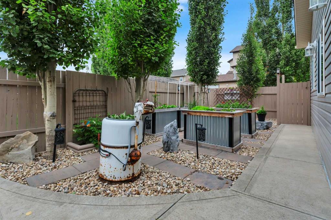
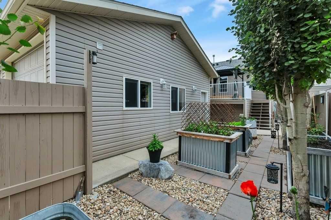
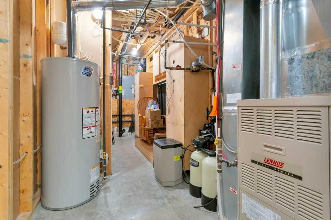
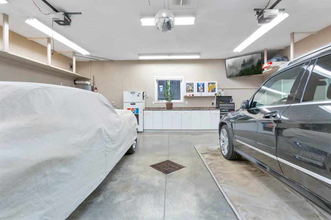
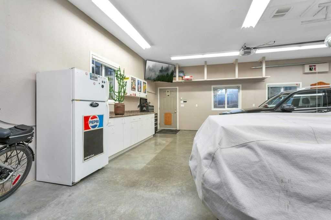
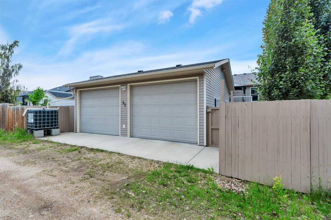
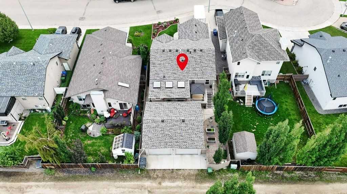
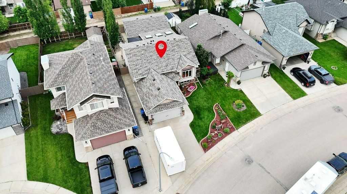
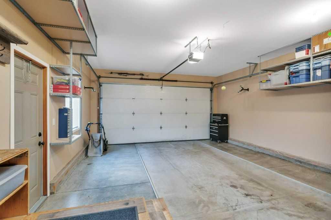
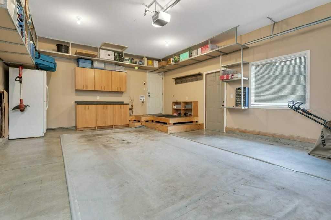
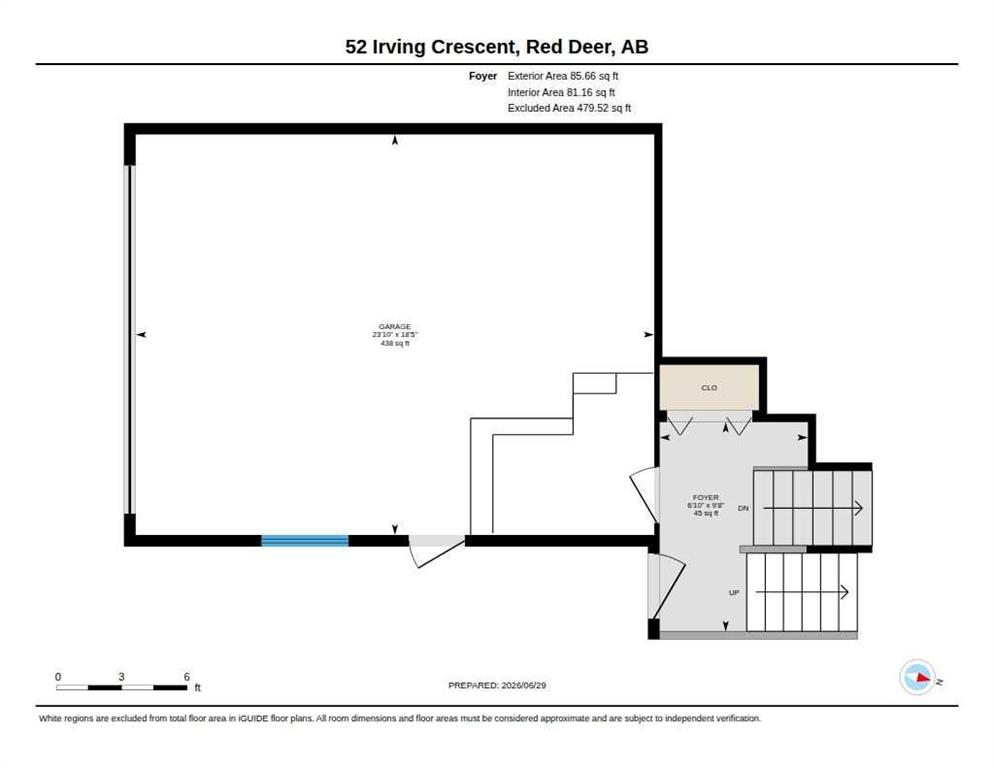
FORMER TRUE LINE SHOE HOME | TWO GARAGES INCLUDING OVERSIZED HEATED SHOP | QUICK POSSESSION | MOVE IN READY Offering 4 bedrooms and 3 full bathrooms, this beautifully designed former True Line Show Home combines a spacious open layout, impressive garage space, thoughtful updates, and a low maintenance outdoor living area. The bright main floor features cathedral ceilings and a large open concept floor plan, creating an airy and inviting space ideal for everyday living and entertaining. The bi-level design o...

Read More

Essential Information

  • MLS® #
    A2326981
  • Full Bathrooms
    3
  • Year Built
    2004
  • Property Type
    Detached
  • Property Style
    Bi-Level
  • MLS® #
    A2326981
  • Full Bathrooms
    3
  • Year Built
    2004
  • Property Type
    Detached
  • Property Style
    Bi-Level
  • MLS® #
    A2326981
  • Full Bathrooms
    3
  • Year Built
    2004
  • Property Type
    Detached
  • Property Style
    Bi-Level

Community Information

  • Postal Code
    T4R 3R9
  • Postal Code
    T4R 3R9
  • Postal Code
    T4R 3R9

Services & Amenities

  • Parking
    220 Volt Wiring
    Double Garage Attached
    Double Garage Detached
    Front Drive
    Heated Garage
  • Parking
    220 Volt Wiring, Double Garage Attached, Double Garage Detached, Front Drive, Heated Garage
  • Parking
    220 Volt Wiring
    Double Garage Attached
    Double Garage Detached
    Front Drive
    Heated Garage

Interior

  • Floor Finish
    Carpet
    Ceramic Tile
    Vinyl Plank
  • Heating
    In Floor
    Forced Air
    Natural Gas
  • Interior Feature
    Breakfast Bar
    Built-in Features
    Ceiling Fan(s)
    Closet Organizers
    High Ceilings
    Kitchen Island
    Open Floorplan
    Pantry
    Skylight(s)
    Vaulted Ceiling(s)
    Vinyl Windows
    Walk-In Closet(s)
    Wet Bar
  • Floor Finish
    Carpet, Ceramic Tile, Vinyl Plank
  • Heating
    In Floor, Forced Air, Natural Gas
  • Interior Feature
    Breakfast Bar, Built-in Features, Ceiling Fan(s), Closet Organizers, High Ceilings, Kitchen Island, Open Floorplan, Pantry, Skylight(s), Vaulted Ceiling(s), Vinyl Windows, Walk-In Closet(s), Wet Bar
  • Floor Finish
    Carpet
    Ceramic Tile
    Vinyl Plank
  • Heating
    In Floor
    Forced Air
    Natural Gas
  • Interior Feature
    Breakfast Bar
    Built-in Features
    Ceiling Fan(s)
    Closet Organizers
    High Ceilings
    Kitchen Island
    Open Floorplan
    Pantry
    Skylight(s)
    Vaulted Ceiling(s)
    Vinyl Windows
    Walk-In Closet(s)
    Wet Bar

Exterior

  • Lot/Exterior Features
    BBQ gas line
    Garden
    Other
    Private Entrance
    Private Yard
  • Roof
    Asphalt Shingle
  • Construction
    Vinyl Siding
    Wood Frame
  • Lot/Exterior Features
    BBQ gas line, Garden, Other, Private Entrance, Private Yard
  • Roof
    Asphalt Shingle
  • Construction
    Vinyl Siding, Wood Frame
  • Lot/Exterior Features
    BBQ gas line
    Garden
    Other
    Private Entrance
    Private Yard
  • Roof
    Asphalt Shingle
  • Construction
    Vinyl Siding
    Wood Frame

Additional Details

  • Zoning
    R-L
  • Zoning
    R-L
  • Zoning
    R-L

$689,000

52 Irving Crescent

Schedule Tour
Contact Agent

$3138/month
Est. Monthly Payment
$
$
%
Learn More