Elaine Choy / Century 21 Bravo Realty

531 47 Avenue SW, House for sale in Elboya Calgary , Alberta , T2S 1C5

 MLS® # A2345467

6 bedrooms

8 bathrooms

4,639 sqft

Sign up to View

Days on Market

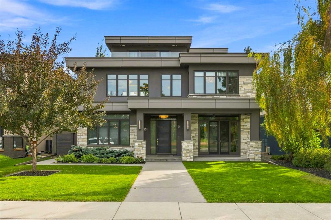
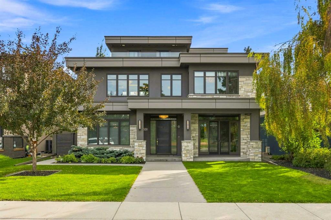
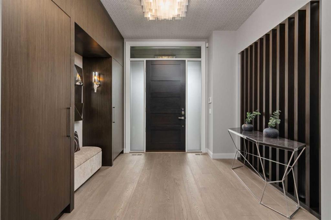
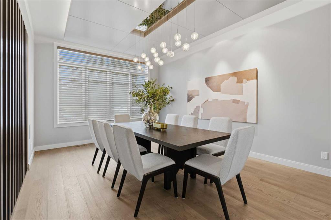
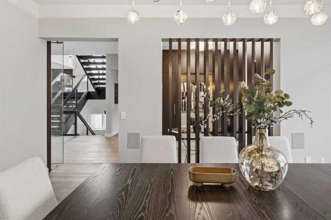
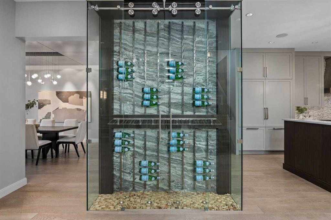
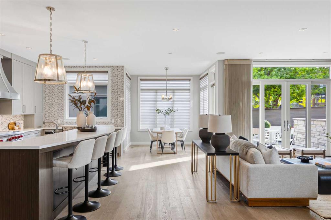
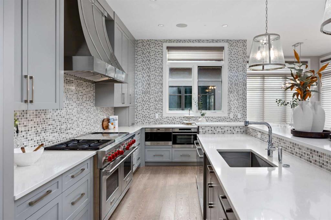
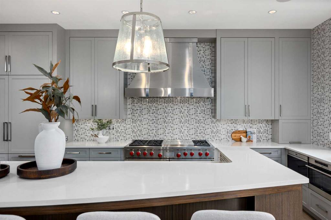
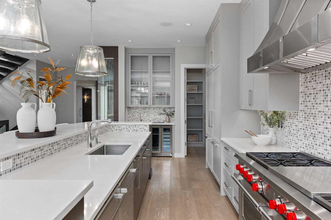
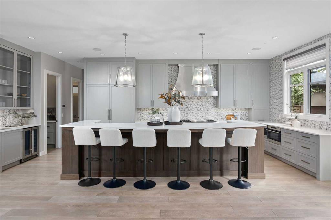
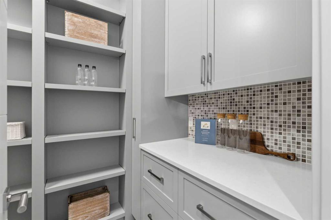
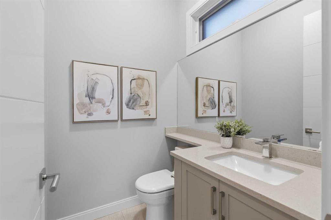
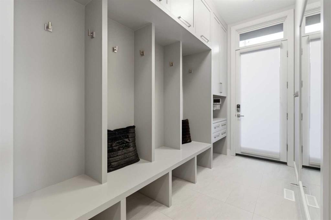
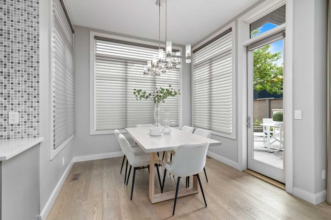
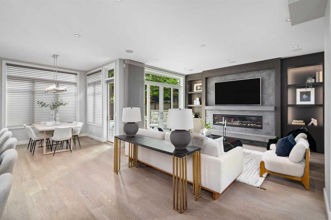
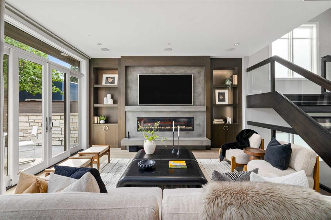
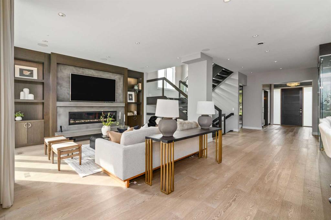
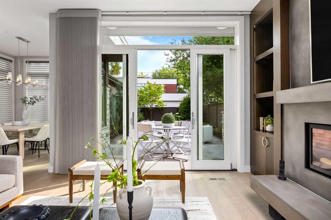
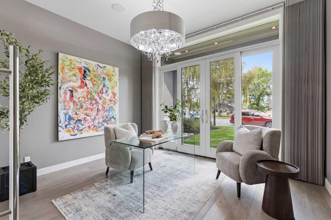
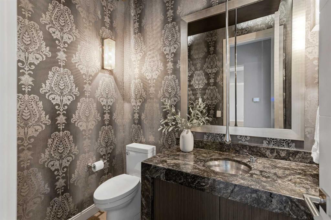
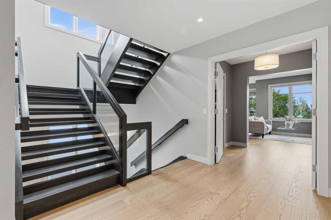
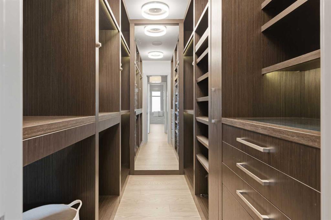
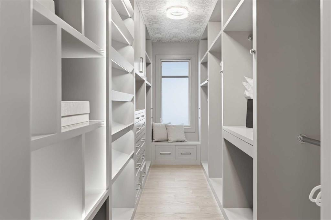
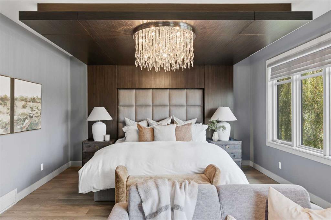
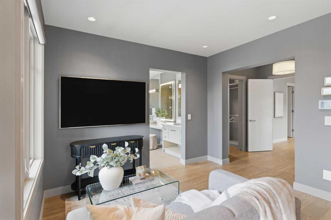
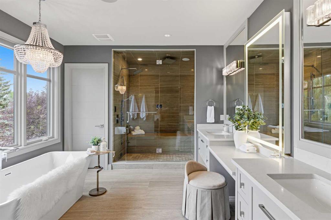
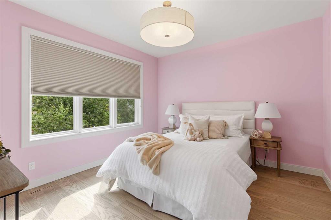
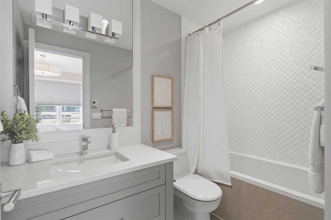
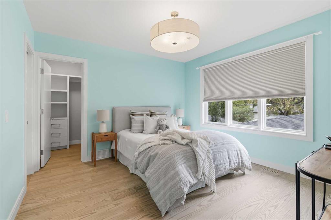
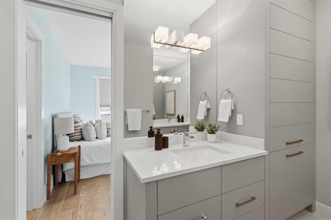
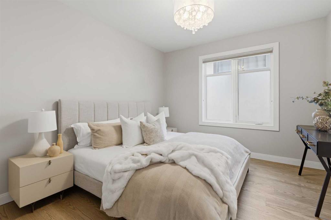
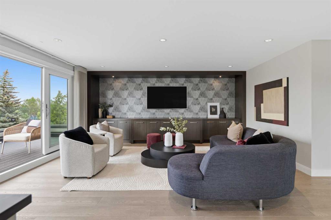
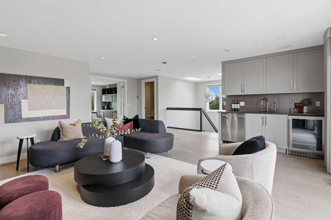
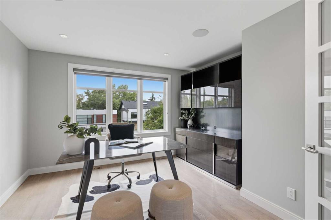
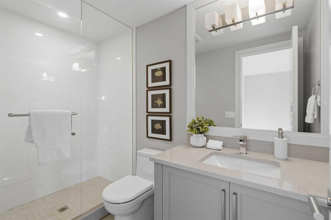
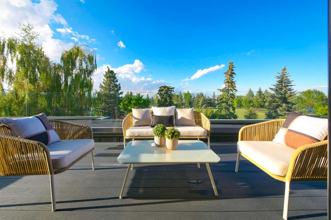
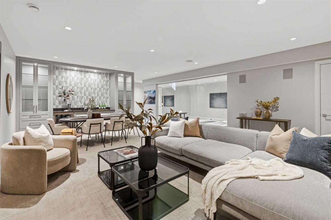
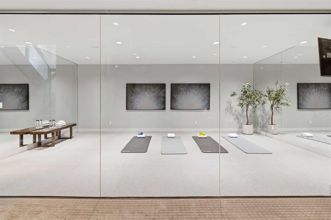
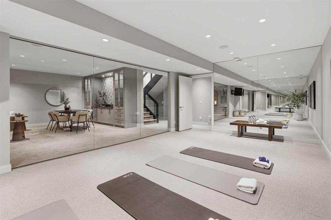
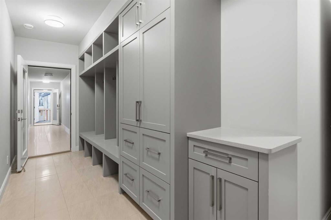
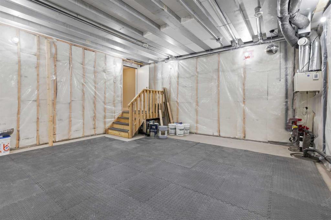
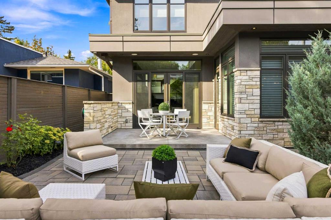
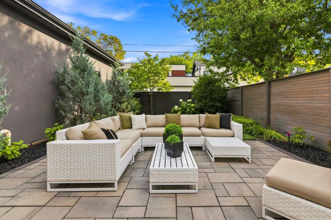
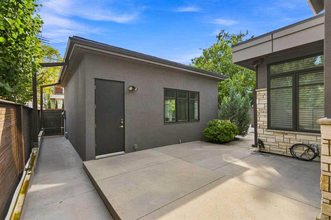
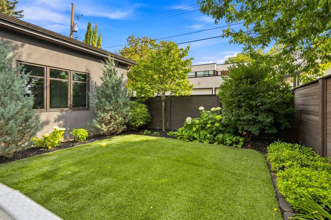
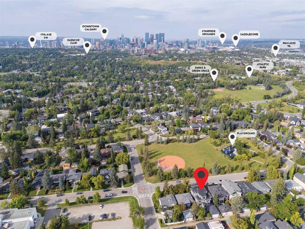
A rare expression of design, craftsmanship and technology in Elboya, this residence was designed by Lighthouse Studios, with interiors by acclaimed designer Paul Lavoie, and built by Riverview Custom Homes. Set on a quiet street overlooking green space, with a south-facing backyard and downtown views, it offers approximately 7,386 sq. ft. of developed living space across four finished levels, including approximately 4,639 sq. ft. above grade, with six bedrooms and eight bathrooms. The main level blends gran...

Read More

Essential Information

  • MLS® #
    A2345467
  • Full Bathrooms
    6
  • Partial Bathrooms
    2
  • Year Built
    2015
  • Property Type
    Detached
  • Property Style
    3 (or more) Storey
  • MLS® #
    A2345467
  • Full Bathrooms
    6
  • Partial Bathrooms
    2
  • Year Built
    2015
  • Property Type
    Detached
  • Property Style
    3 (or more) Storey
  • MLS® #
    A2345467
  • Full Bathrooms
    6
  • Partial Bathrooms
    2
  • Year Built
    2015
  • Property Type
    Detached
  • Property Style
    3 (or more) Storey

Community Information

  • Postal Code
    T2S 1C5
  • Postal Code
    T2S 1C5
  • Postal Code
    T2S 1C5

Services & Amenities

  • Parking
    Double Garage Attached
    Oversized
  • Parking
    Double Garage Attached, Oversized
  • Parking
    Double Garage Attached
    Oversized

Interior

  • Floor Finish
    Carpet
    Hardwood
    Tile
  • Heating
    Forced Air
    Natural Gas
  • Interior Feature
    Bar
    Breakfast Bar
    Built-in Features
    Central Vacuum
    Chandelier
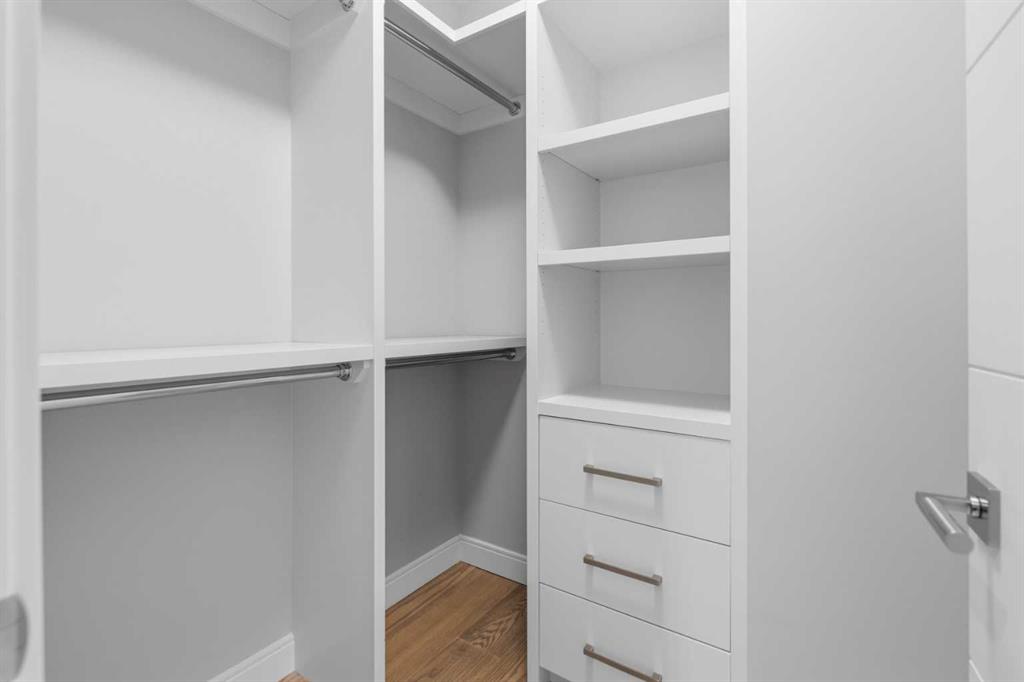
    Closet Organizers
    Double Vanity
    High Ceilings
    Kitchen Island
    No Animal Home
    No Smoking Home
    Open Floorplan
    Pantry
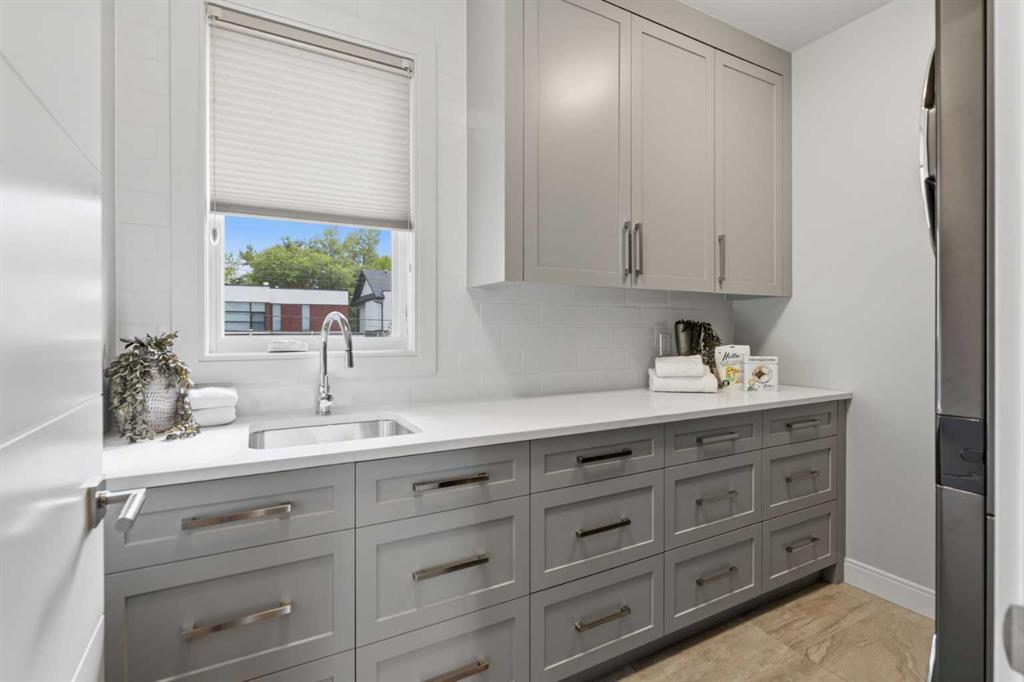
    Quartz Counters
    Recessed Lighting
    Smart Home
    Soaking Tub
    Storage
    Sump Pump(s)
    Suspended Ceiling
    Walk-In Closet(s)
    Wet Bar
    Wired for Sound
  • Floor Finish
    Carpet, Hardwood, Tile
  • Heating
    Forced Air, Natural Gas
  • Interior Feature
    Bar, Breakfast Bar, Built-in Features, Central Vacuum, Chandelier, Closet Organizers, Double Vanity, High Ceilings, Kitchen Island, No Animal Home, No Smoking Home, Open Floorplan, Pantry, Quartz Counters, Recessed Lighting, Smart Home, Soaking Tub, Storage, Sump Pump(s), Suspended Ceiling, Walk-In Closet(s), Wet Bar, Wired for Sound
  • Floor Finish
    Carpet
    Hardwood
    Tile
  • Heating
    Forced Air
    Natural Gas
  • Interior Feature
    Bar
    Breakfast Bar
    Built-in Features
    Central Vacuum
    Chandelier
    Closet Organizers
    Double Vanity
    High Ceilings
    Kitchen Island
    No Animal Home
    No Smoking Home
    Open Floorplan
    Pantry
    Quartz Counters
    Recessed Lighting
    Smart Home
    Soaking Tub
    Storage
    Sump Pump(s)
    Suspended Ceiling
    Walk-In Closet(s)
    Wet Bar
    Wired for Sound

Exterior

  • Lot/Exterior Features
    Garden
    Lighting
    Private Yard
  • Roof
    Flat Torch Membrane
  • Construction
    Stone
    Stucco
  • Lot/Exterior Features
    Garden, Lighting, Private Yard
  • Roof
    Flat Torch Membrane
  • Construction
    Stone, Stucco
  • Lot/Exterior Features
    Garden
    Lighting
    Private Yard
  • Roof
    Flat Torch Membrane
  • Construction
    Stone
    Stucco

Additional Details

  • Zoning
    R-C1
  • Zoning
    R-C1
  • Zoning
    R-C1

$4,088,000

531 47 Avenue SW

Schedule Tour
Contact Agent

$18616/month
Est. Monthly Payment
$
$
%
Learn More