Darya Pfund / Easy List Realty

541 Clearwater Estates Crescent , House for sale in Clearwater Estates Rural Clearwater County , Alberta , T4T2A2

 MLS® # A2327392

5 bedrooms

5 bathrooms

2,815 sqft

Sign up to View

Days on Market

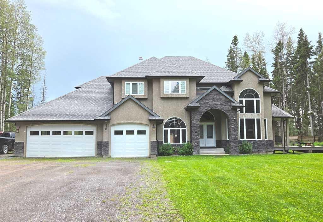
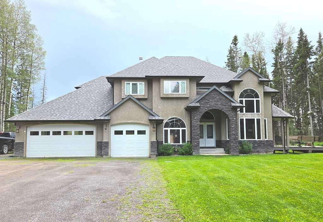
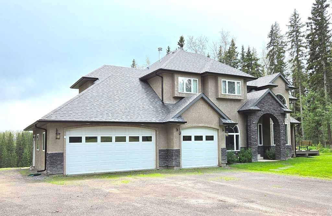
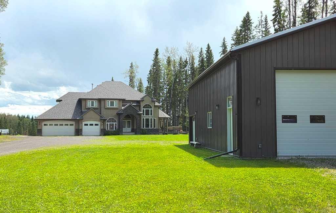
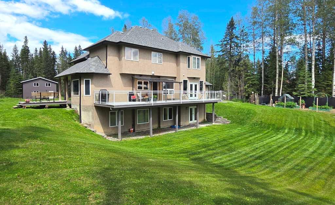
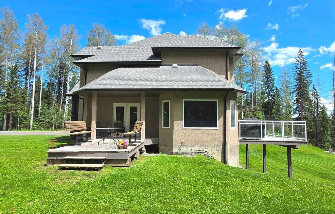
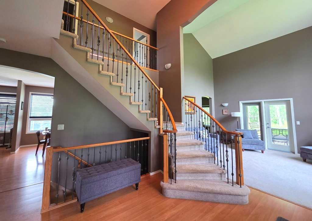
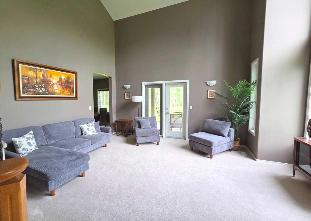
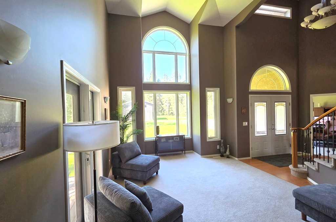
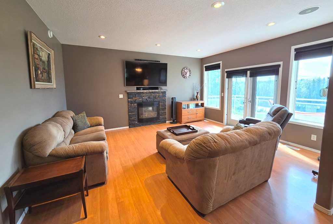
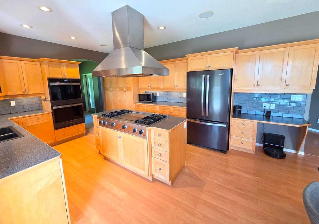
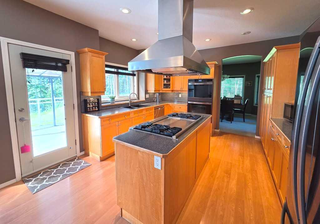
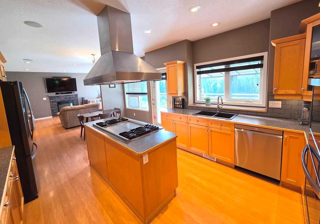
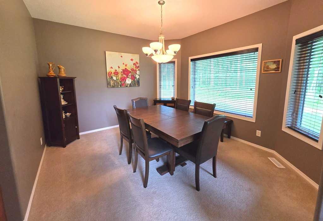
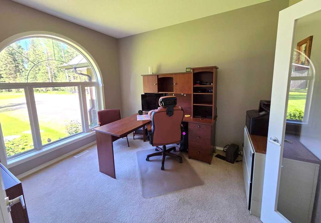
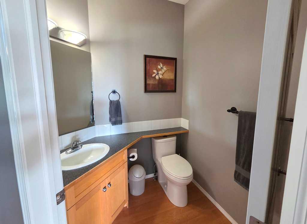
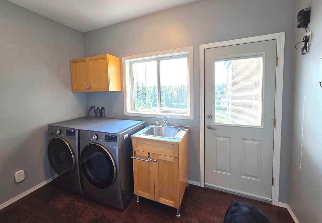
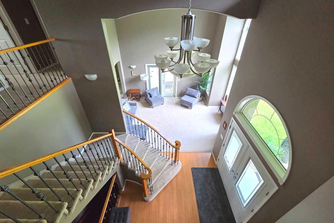
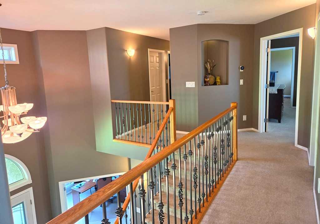
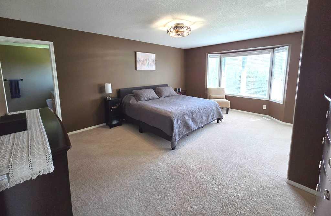
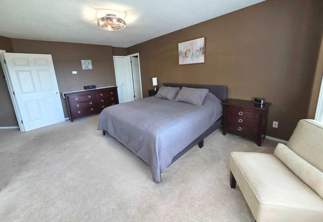
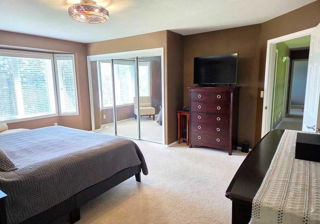
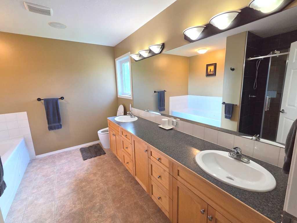
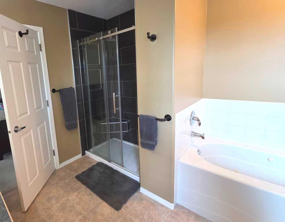
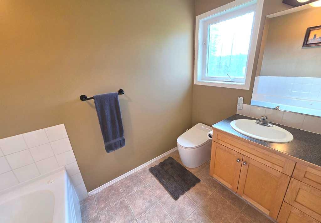
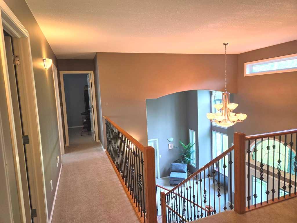
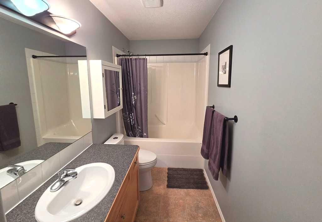
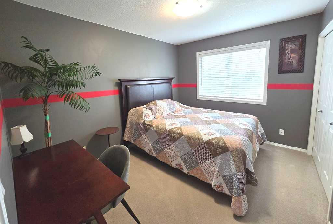
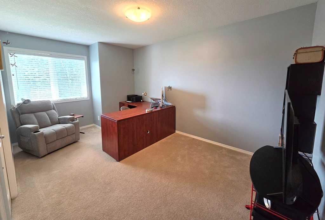
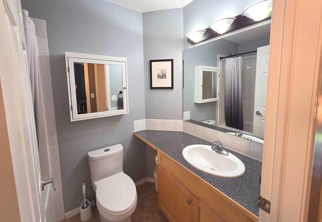
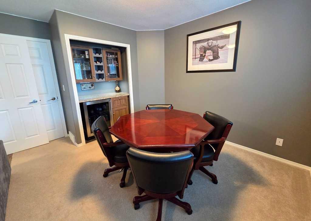
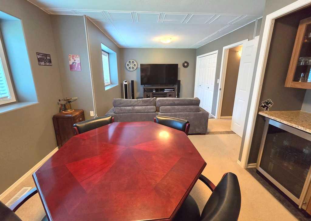
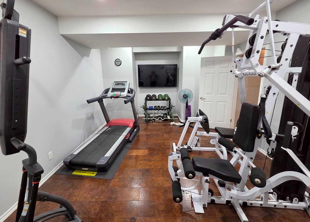
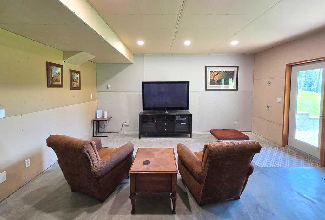
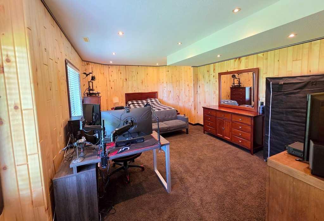
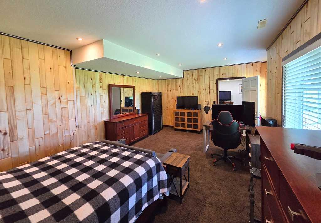
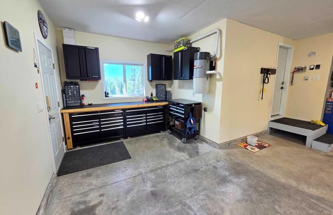
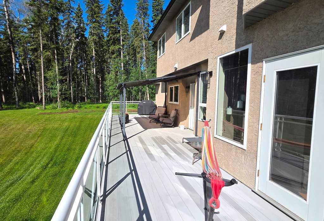
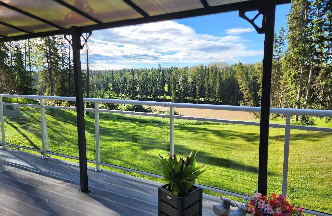
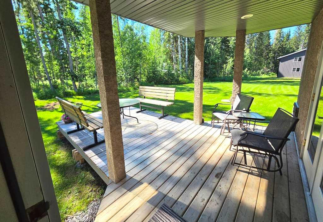
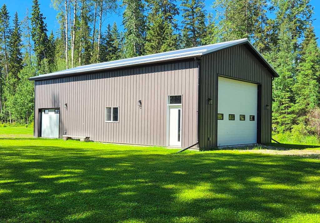
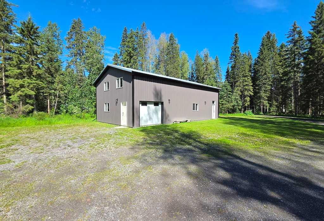
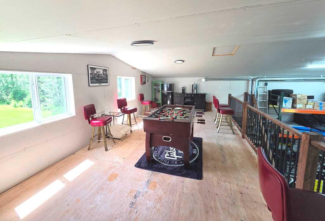
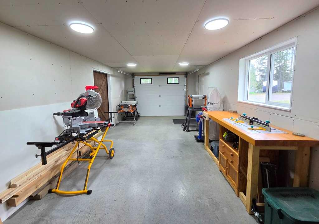
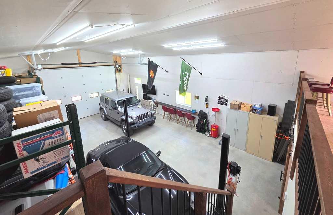
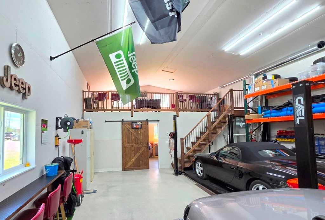
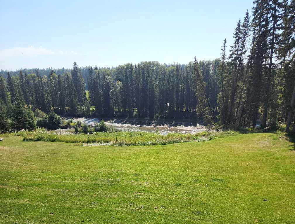
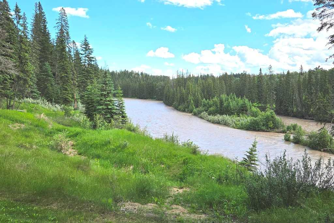
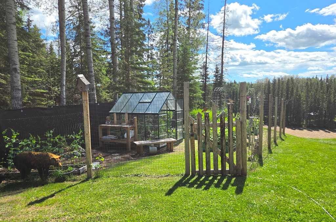
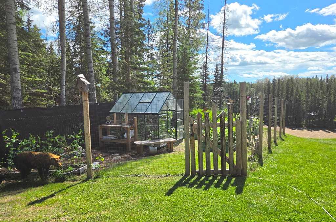
For more information, please click the "More Information" button. Large 2 Storey with walkout Basement home on 2.25 Acres plus a 26ft x 50ft detached heated shop! Great layout with 4 bedrooms up, and another Bedroom in the Basement. Lots of entertaining space on the main floor, family room, Kitchen and Rear deck have built in speakers. Large rear deck spans just over 47 feet across the house with an amazing view of the Clearwater River. Roughed in Natural gas line for future hookup under the deck. The Kitc...

Read More

Essential Information

  • MLS® #
    A2327392
  • Full Bathrooms
    4
  • Partial Bathrooms
    1
  • Year Built
    2001
  • Property Type
    Detached
  • Property Style
    2 Storey
    Acreage with Residence
  • MLS® #
    A2327392
  • Full Bathrooms
    4
  • Partial Bathrooms
    1
  • Year Built
    2001
  • Property Type
    Detached
  • Property Style
    2 Storey, Acreage with Residence
  • MLS® #
    A2327392
  • Full Bathrooms
    4
  • Partial Bathrooms
    1
  • Year Built
    2001
  • Property Type
    Detached
  • Property Style
    2 Storey
    Acreage with Residence

Community Information

  • Postal Code
    T4T2A2
  • Postal Code
    T4T2A2
  • Postal Code
    T4T2A2

Services & Amenities

  • Parking
    RV Access/Parking
    RV Garage
    Triple Garage Attached
    Triple Garage Detached
  • Parking
    RV Access/Parking, RV Garage, Triple Garage Attached, Triple Garage Detached
  • Parking
    RV Access/Parking
    RV Garage
    Triple Garage Attached
    Triple Garage Detached

Interior

  • Floor Finish
    Carpet
    Cork
    Laminate
    Vinyl
  • Heating
    Forced Air
    Natural Gas
    Zoned
  • Interior Feature
    Central Vacuum
    Double Vanity
    High Ceilings
    Jetted Tub
    Laminate Counters
    Soaking Tub
    Storage
    Vinyl Windows
    Walk-In Closet(s)
    Wired for Sound
  • Floor Finish
    Carpet, Cork, Laminate, Vinyl
  • Heating
    Forced Air, Natural Gas, Zoned
  • Interior Feature
    Central Vacuum, Double Vanity, High Ceilings, Jetted Tub, Laminate Counters, Soaking Tub, Storage, Vinyl Windows, Walk-In Closet(s), Wired for Sound
  • Floor Finish
    Carpet
    Cork
    Laminate
    Vinyl
  • Heating
    Forced Air
    Natural Gas
    Zoned
  • Interior Feature
    Central Vacuum
    Double Vanity
    High Ceilings
    Jetted Tub
    Laminate Counters
    Soaking Tub
    Storage
    Vinyl Windows
    Walk-In Closet(s)
    Wired for Sound

Exterior

  • Lot/Exterior Features
    Fire Pit
    Garden
    Private Yard
  • Roof
    Asphalt Shingle
  • Construction
    Stone
    Stucco
    Wood Frame
  • Lot/Exterior Features
    Fire Pit, Garden, Private Yard
  • Roof
    Asphalt Shingle
  • Construction
    Stone, Stucco, Wood Frame
  • Lot/Exterior Features
    Fire Pit
    Garden
    Private Yard
  • Roof
    Asphalt Shingle
  • Construction
    Stone
    Stucco
    Wood Frame

Additional Details

  • Zoning
    CR
  • Nearest Town
    Rocky Mountain House
  • Sewer
    Engineered Septic
  • Zoning
    CR
  • Nearest Town
    Rocky Mountain House
  • Sewer
    Engineered Septic
  • Zoning
    CR
  • Nearest Town
    Rocky Mountain House
  • Sewer
    Engineered Septic

$1,075,000

541 Clearwater Estates Crescent

Schedule Tour
Contact Agent

$4896/month
Est. Monthly Payment
$
$
%
Learn More