Audrey Thiessen / RE/MAX Complete Realty

562056 24 Street E, House for sale in NONE Rural Foothills County , Alberta , T1V 1N2

 MLS® # A2335407

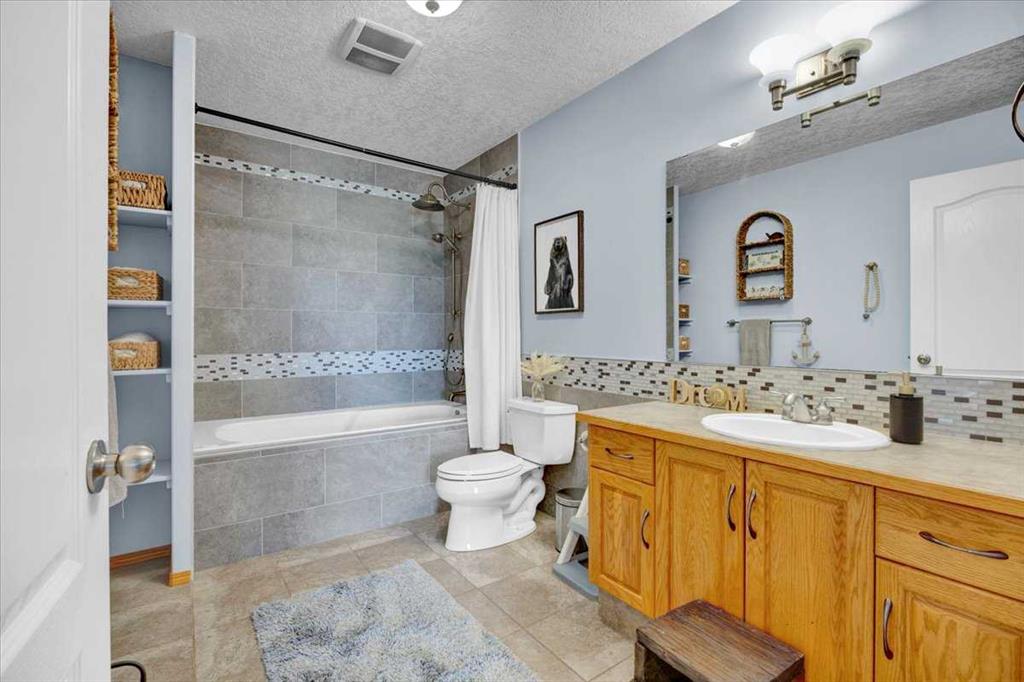
5 bedrooms

4 bathrooms

2,377 sqft

Sign up to View

Days on Market

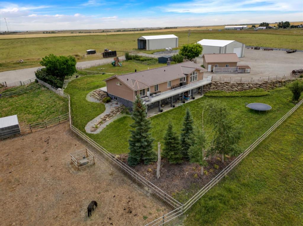
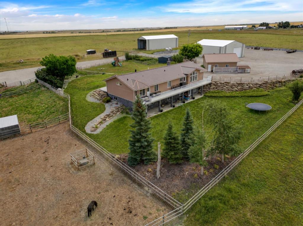
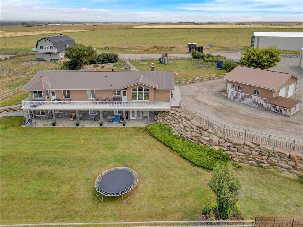
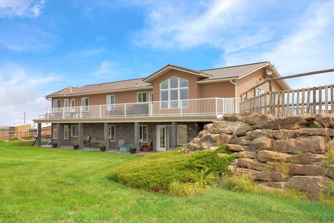
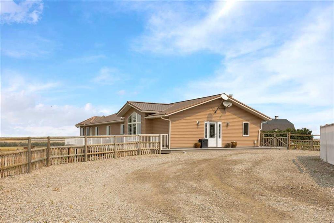
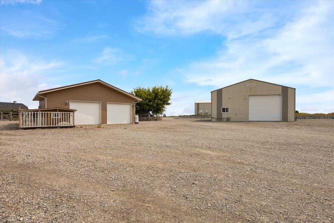
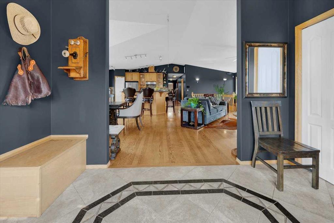
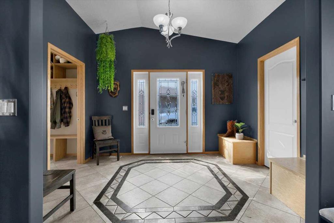
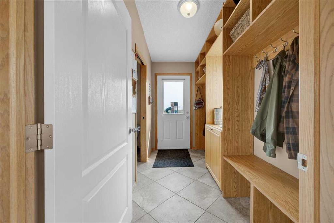
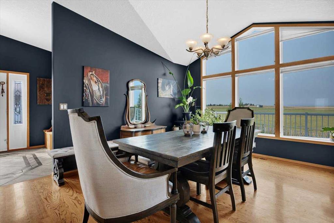
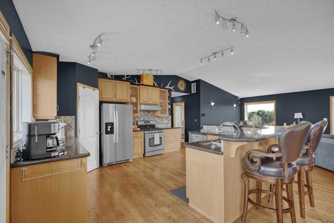
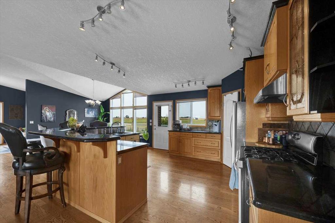
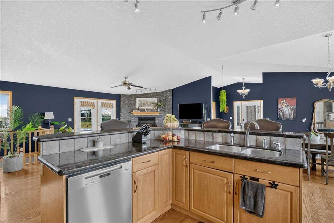
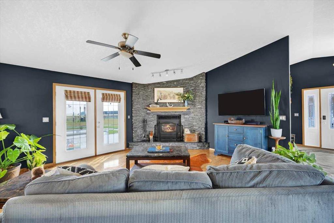
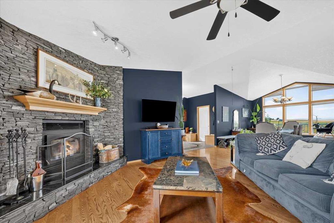
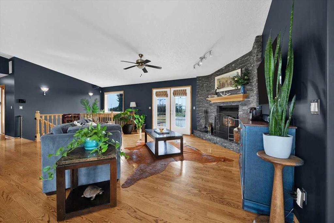
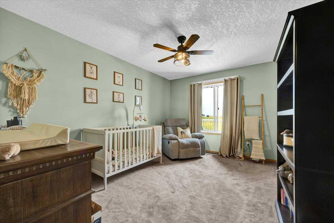
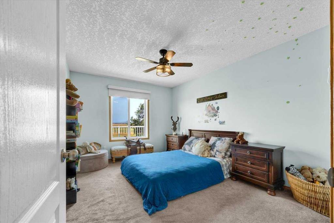
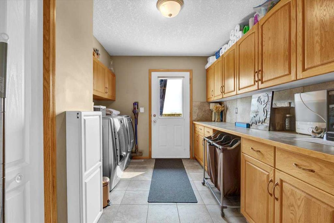
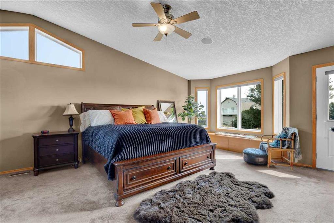
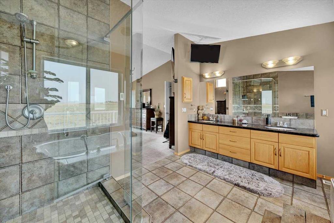
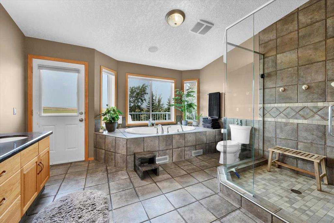
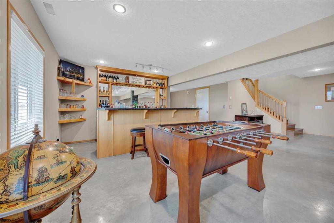
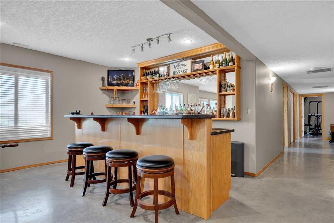
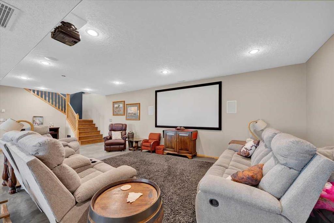
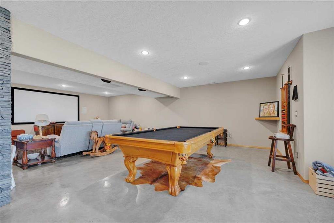
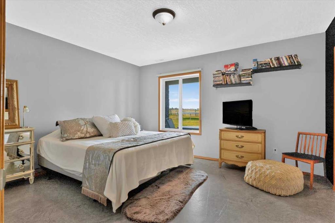
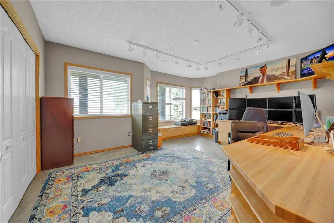
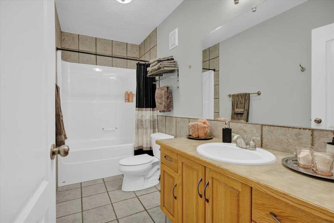
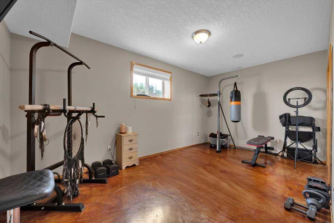
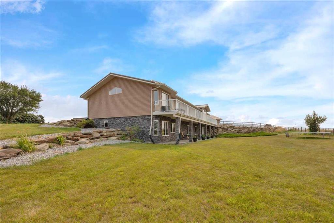
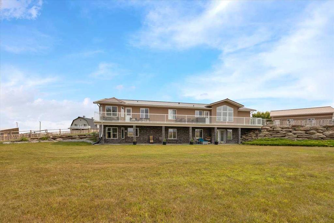
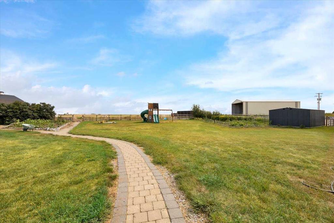
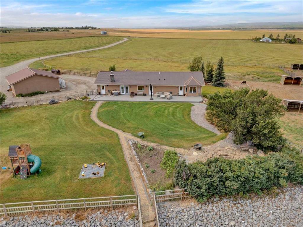
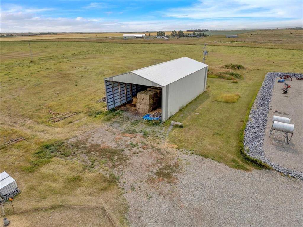
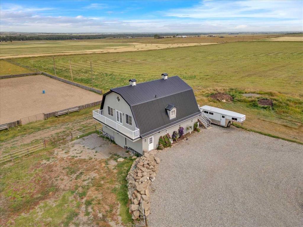
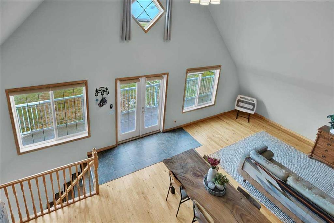
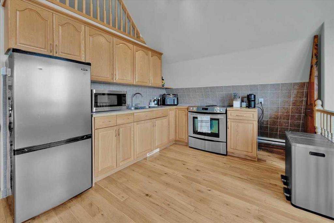
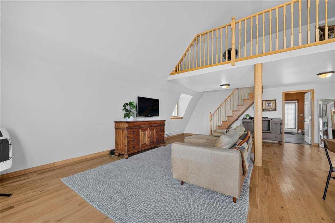
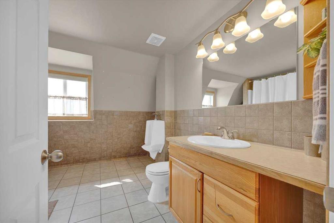
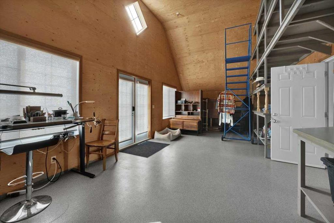
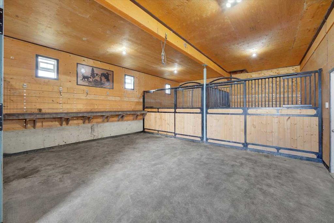
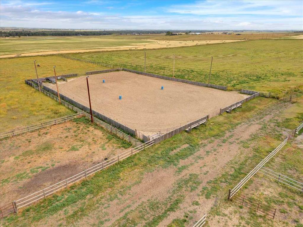
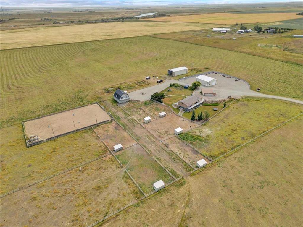
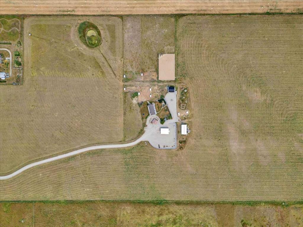
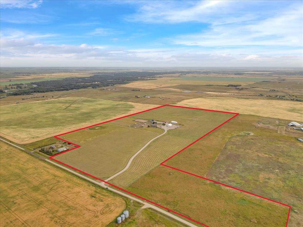
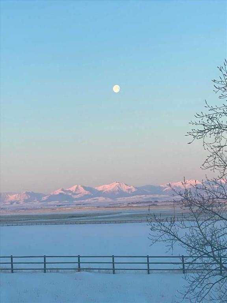
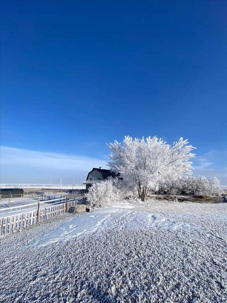
RARELY does a Foothills property combine this much land, infrastructure & developed living space in one established package. Set on 88.6 acres w/ breathtaking Rocky Mountain views, this exceptional property offers a scale of improvements that would take years & substantial investment to recreate today. The home, heated shop, equestrian barn, sandy arena, wood safe fencing, paddocks & established grounds are already here—just 10 min. to High River, 20 min. to Okotoks and approx. 1 hour to Calgary Internation...

Read More

Essential Information

  • MLS® #
    A2335407
  • Full Bathrooms
    3
  • Partial Bathrooms
    1
  • Year Built
    2006
  • Property Type
    Detached
  • Property Style
    Acreage with Residence
    Bungalow
  • MLS® #
    A2335407
  • Full Bathrooms
    3
  • Partial Bathrooms
    1
  • Year Built
    2006
  • Property Type
    Detached
  • Property Style
    Acreage with Residence, Bungalow
  • MLS® #
    A2335407
  • Full Bathrooms
    3
  • Partial Bathrooms
    1
  • Year Built
    2006
  • Property Type
    Detached
  • Property Style
    Acreage with Residence
    Bungalow

Community Information

  • Postal Code
    T1V 1N2
  • Postal Code
    T1V 1N2
  • Postal Code
    T1V 1N2

Services & Amenities

  • Parking
    220 Volt Wiring
    Additional Parking
    Double Garage Detached
    Garage Door Opener
    Heated Garage
    Insulated
    Oversized
  • Parking
    220 Volt Wiring, Additional Parking, Double Garage Detached, Garage Door Opener, Heated Garage, Insulated, Oversized
  • Parking
    220 Volt Wiring
    Additional Parking
    Double Garage Detached
    Garage Door Opener
    Heated Garage
    Insulated
    Oversized

Interior

  • Floor Finish
    Hardwood
    Tile
  • Heating
    In Floor
    Forced Air
    Natural Gas
  • Interior Feature
    Ceiling Fan(s)
    Granite Counters
    Kitchen Island
    Open Floorplan
    Pantry
    Vaulted Ceiling(s)
    Wet Bar
  • Floor Finish
    Hardwood, Tile
  • Heating
    In Floor, Forced Air, Natural Gas
  • Interior Feature
    Ceiling Fan(s), Granite Counters, Kitchen Island, Open Floorplan, Pantry, Vaulted Ceiling(s), Wet Bar
  • Floor Finish
    Hardwood
    Tile
  • Heating
    In Floor
    Forced Air
    Natural Gas
  • Interior Feature
    Ceiling Fan(s)
    Granite Counters
    Kitchen Island
    Open Floorplan
    Pantry
    Vaulted Ceiling(s)
    Wet Bar

Exterior

  • Lot/Exterior Features
    BBQ gas line
    Fire Pit
    Garden
    Private Yard
  • Roof
    Metal
  • Construction
    Vinyl Siding
    Wood Frame
  • Lot/Exterior Features
    BBQ gas line, Fire Pit, Garden, Private Yard
  • Roof
    Metal
  • Construction
    Vinyl Siding, Wood Frame
  • Lot/Exterior Features
    BBQ gas line
    Fire Pit
    Garden
    Private Yard
  • Roof
    Metal
  • Construction
    Vinyl Siding
    Wood Frame

Additional Details

  • Zoning
    A
  • Nearest Town
    High River
  • Sewer
    Septic Field
    Septic Tank
  • Zoning
    A
  • Nearest Town
    High River
  • Sewer
    Septic Field, Septic Tank
  • Zoning
    A
  • Nearest Town
    High River
  • Sewer
    Septic Field
    Septic Tank

$2,395,000

562056 24 Street E

Schedule Tour
Contact Agent

$10907/month
Est. Monthly Payment
$
$
%
Learn More