Devin Stephens / MaxWell Capital Realty

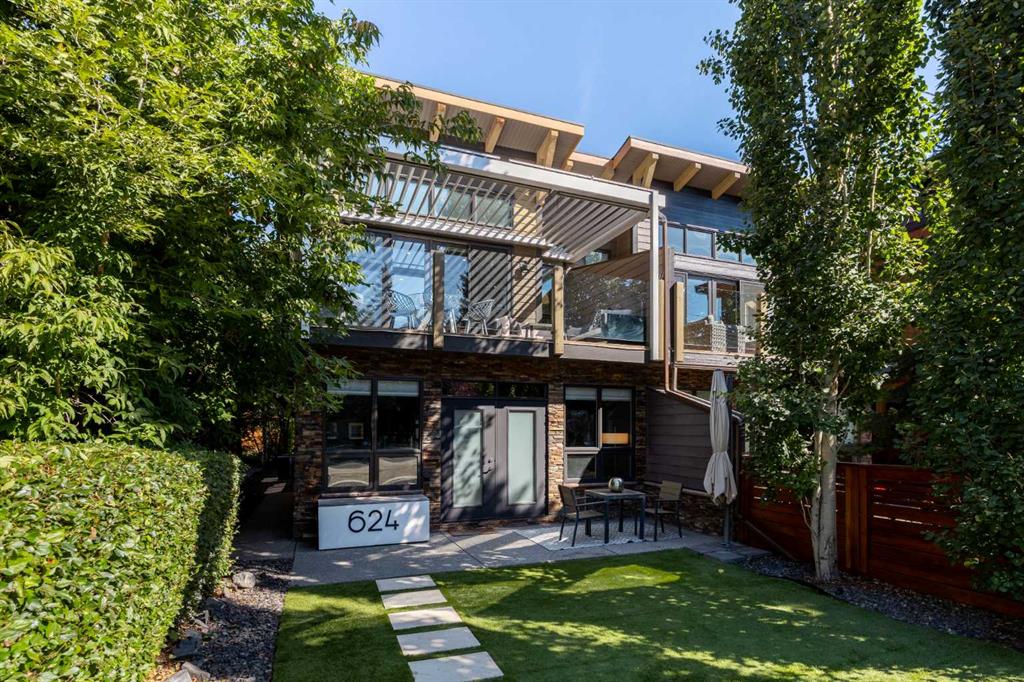
624 4th Street Canmore , Alberta , T1W 2H3

 MLS® # A2339723

3 bedrooms

3 bathrooms

2,051 sqft

Sign up to View

Days on Market

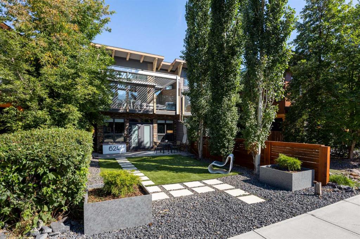
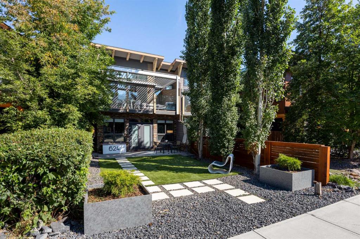
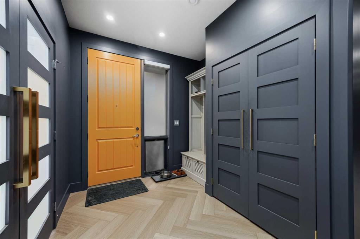
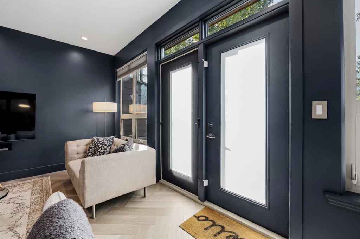
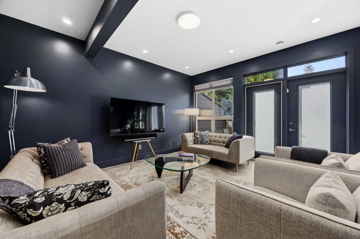
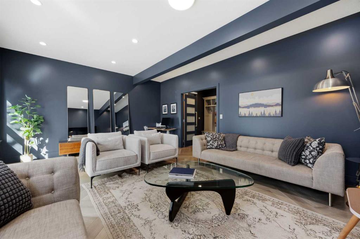
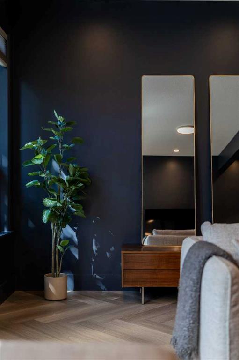
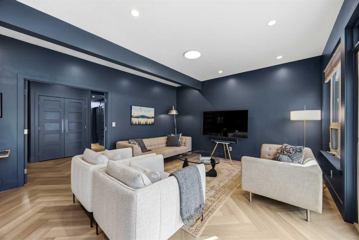
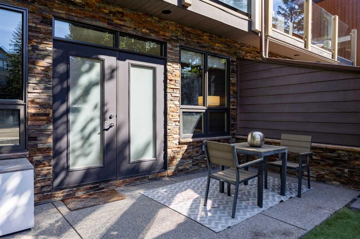
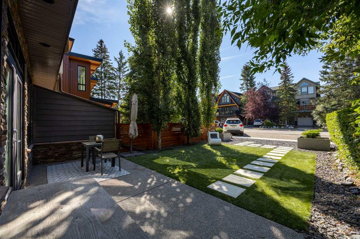
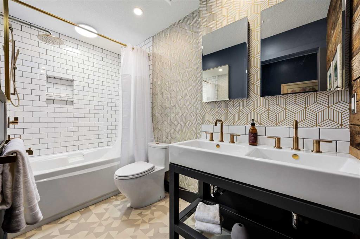
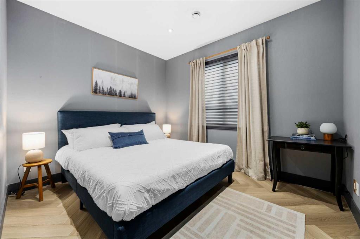
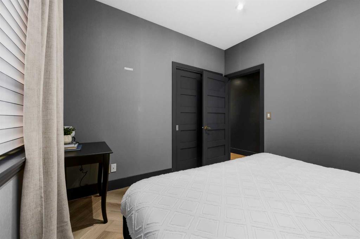
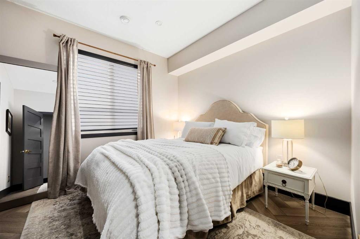
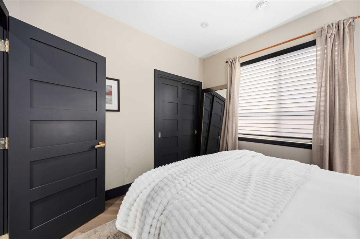
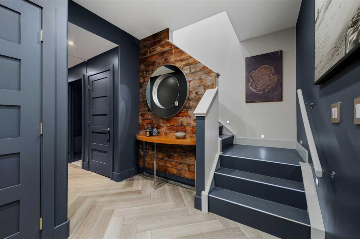
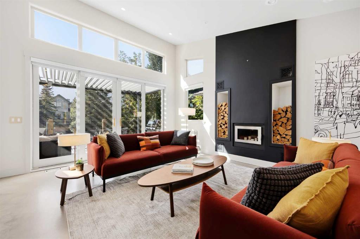
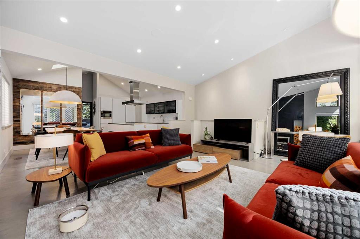
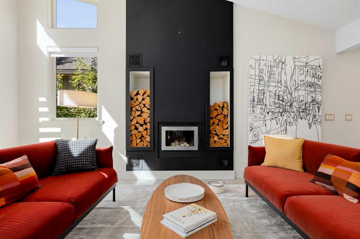
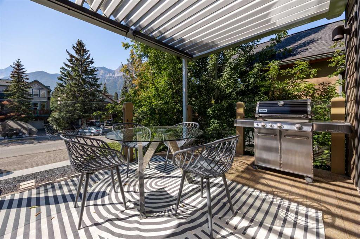
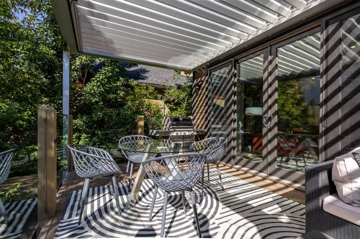
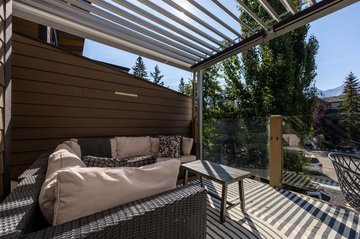
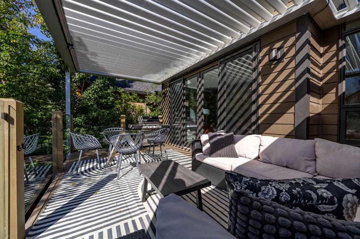
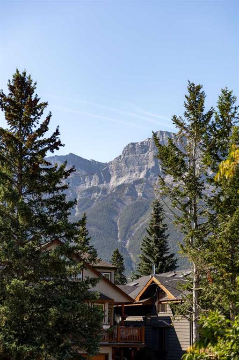
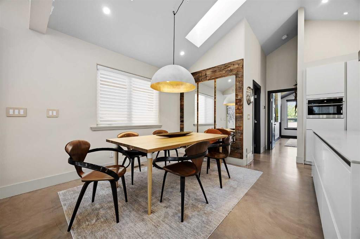
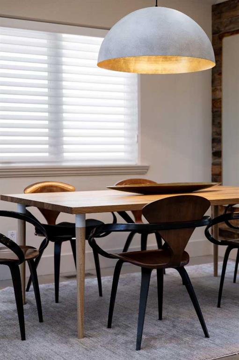
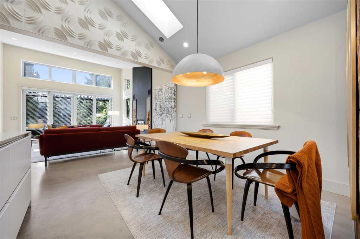
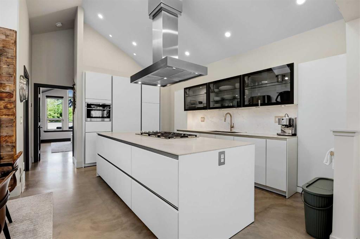
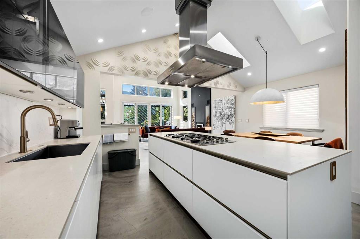
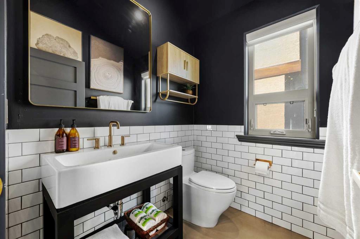
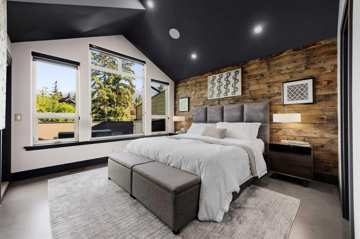
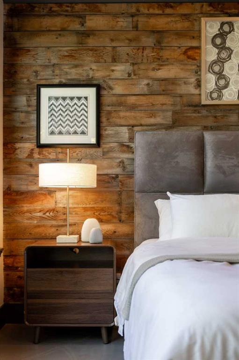
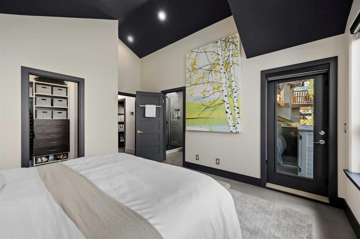
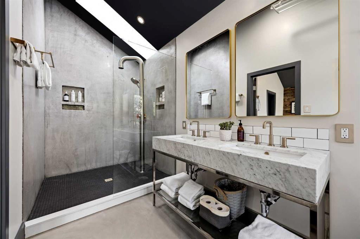
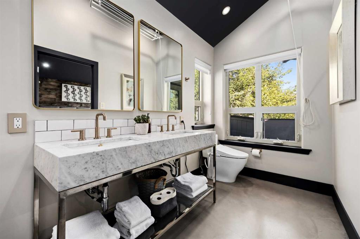
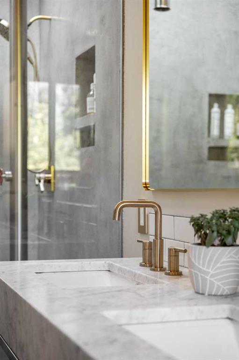
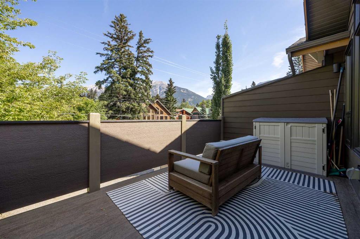
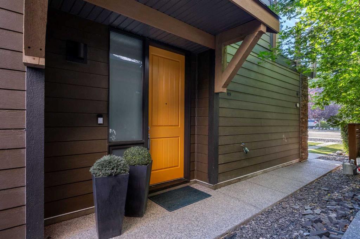
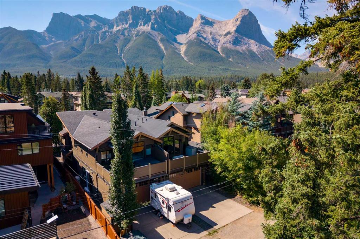
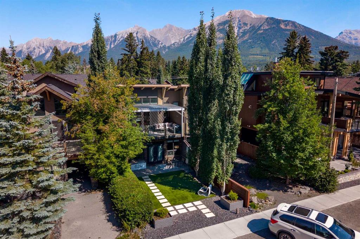
A Rare Departure from the Expected. Most homes on the valley floor share a familiar look: warm alder cabinetry, cherry flooring and the palette that has defined Canmore's housing for two decades. 624 4th Street takes a different direction, built with intention rather than imitation, pairing bold architectural choices with considered finishes from respected design brands. Who This Home Is For; This property suits a buyer who has outgrown the valley's default palette and wants a home with genuine character...

Read More

Essential Information

  • MLS® #
    A2339723
  • Full Bathrooms
    2
  • Partial Bathrooms
    1
  • Year Built
    2013
  • Property Type
    Semi Detached (Half Duplex)
  • Property Style
    2 Storey
    Attached-Side by Side
  • MLS® #
    A2339723
  • Full Bathrooms
    2
  • Partial Bathrooms
    1
  • Year Built
    2013
  • Property Type
    Semi Detached (Half Duplex)
  • Property Style
    2 Storey, Attached-Side by Side
  • MLS® #
    A2339723
  • Full Bathrooms
    2
  • Partial Bathrooms
    1
  • Year Built
    2013
  • Property Type
    Semi Detached (Half Duplex)
  • Property Style
    2 Storey
    Attached-Side by Side

Community Information

  • Postal Code
    T1W 2H3
  • Postal Code
    T1W 2H3
  • Postal Code
    T1W 2H3

Services & Amenities


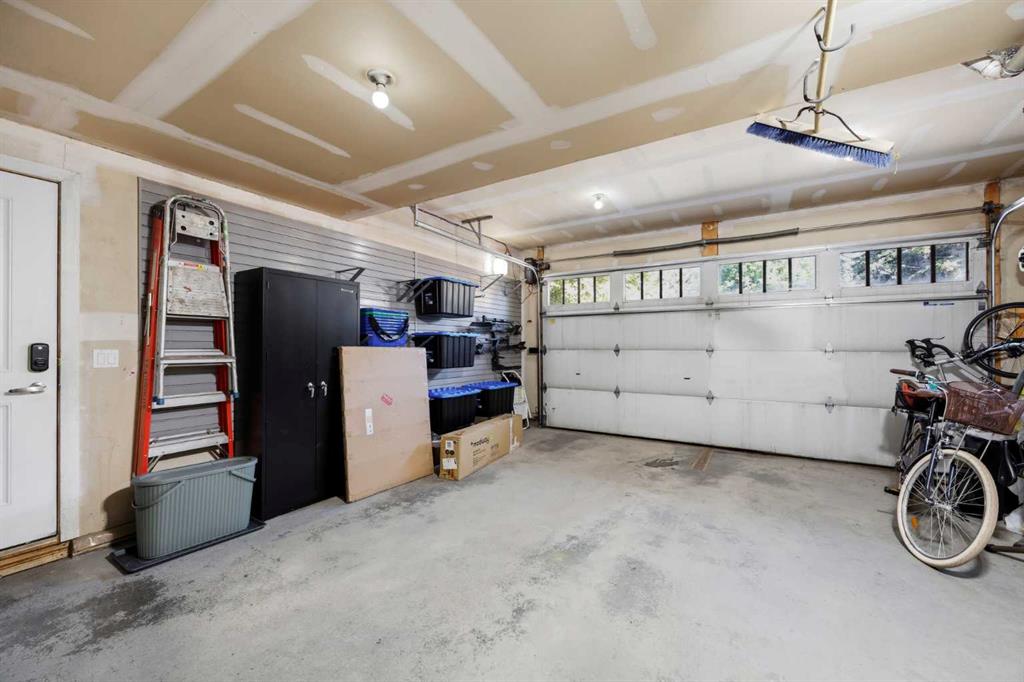
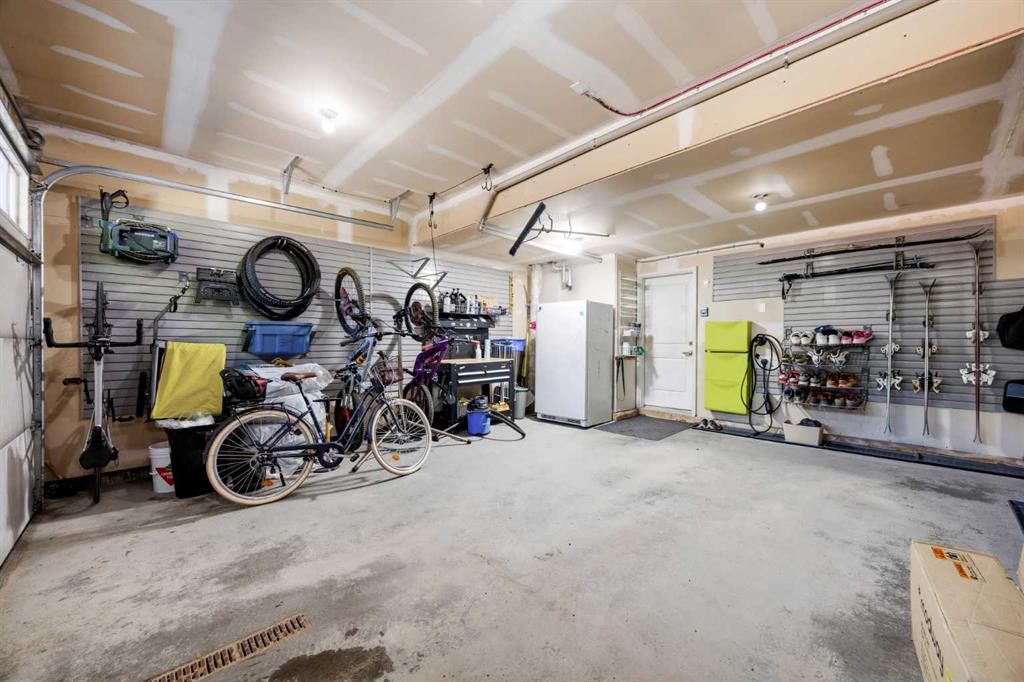
  • Parking
    Additional Parking
    Double Garage Attached
    Garage Door Opener
    Garage Faces Rear
    Insulated
  • Parking
    Additional Parking, Double Garage Attached, Garage Door Opener, Garage Faces Rear, Insulated
  • Parking
    Additional Parking
    Double Garage Attached
    Garage Door Opener
    Garage Faces Rear
    Insulated

Interior

  • Floor Finish
    Ceramic Tile
    Concrete
  • Heating
    In Floor
    Forced Air
  • Interior Feature
    Ceiling Fan(s)
    Central Vacuum
    French Door
    Granite Counters
    High Ceilings
    Jetted Tub
    Kitchen Island
    No Smoking Home
    Vaulted Ceiling(s)
    Vinyl Windows
    Walk-In Closet(s)
  • Floor Finish
    Ceramic Tile, Concrete
  • Heating
    In Floor, Forced Air
  • Interior Feature
    Ceiling Fan(s), Central Vacuum, French Door, Granite Counters, High Ceilings, Jetted Tub, Kitchen Island, No Smoking Home, Vaulted Ceiling(s), Vinyl Windows, Walk-In Closet(s)
  • Floor Finish
    Ceramic Tile
    Concrete
  • Heating
    In Floor
    Forced Air
  • Interior Feature
    Ceiling Fan(s)
    Central Vacuum
    French Door
    Granite Counters
    High Ceilings
    Jetted Tub
    Kitchen Island
    No Smoking Home
    Vaulted Ceiling(s)
    Vinyl Windows
    Walk-In Closet(s)

Exterior

  • Lot/Exterior Features
    Garden
    Lighting
  • Roof
    Asphalt Shingle
  • Construction
    Composite Siding
    Concrete
    Manufactured Floor Joist
    Mixed
    Post & Beam
    Wood Frame
  • Lot/Exterior Features
    Garden, Lighting
  • Roof
    Asphalt Shingle
  • Construction
    Composite Siding, Concrete, Manufactured Floor Joist, Mixed, Post & Beam, Wood Frame
  • Lot/Exterior Features
    Garden
    Lighting
  • Roof
    Asphalt Shingle
  • Construction
    Composite Siding
    Concrete
    Manufactured Floor Joist
    Mixed
    Post & Beam
    Wood Frame

Additional Details

  • Zoning
    R-2
  • Zoning
    R-2
  • Zoning
    R-2

$2,099,000

624 4th Street

Schedule Tour
Contact Agent

$9559/month
Est. Monthly Payment
$
$
%
Learn More