Taylor Lileikis / Century 21 Bravo Realty

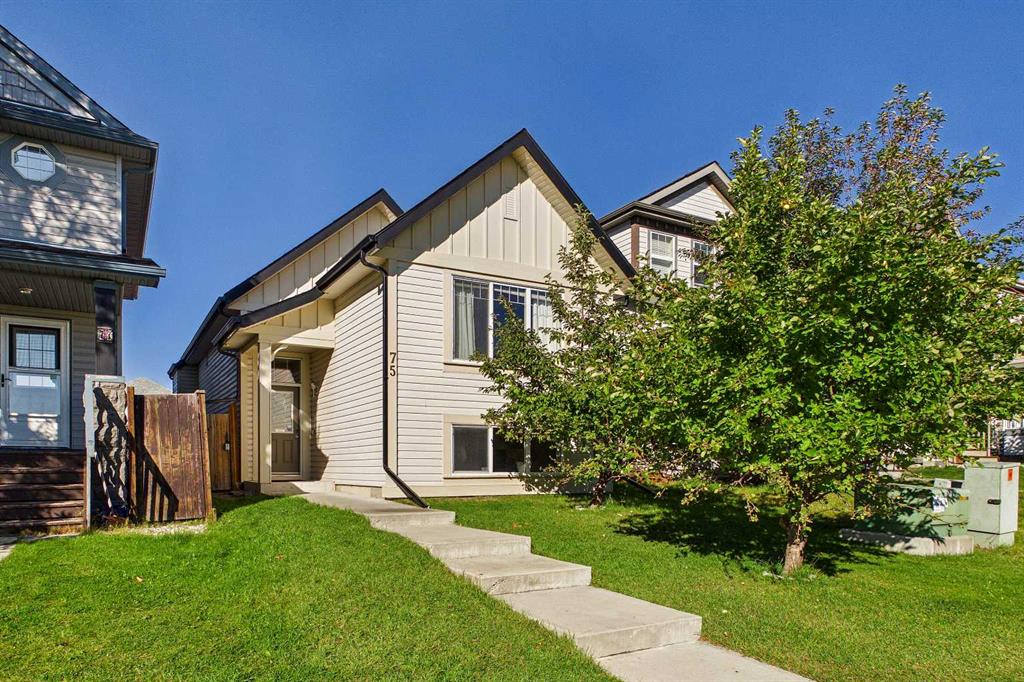
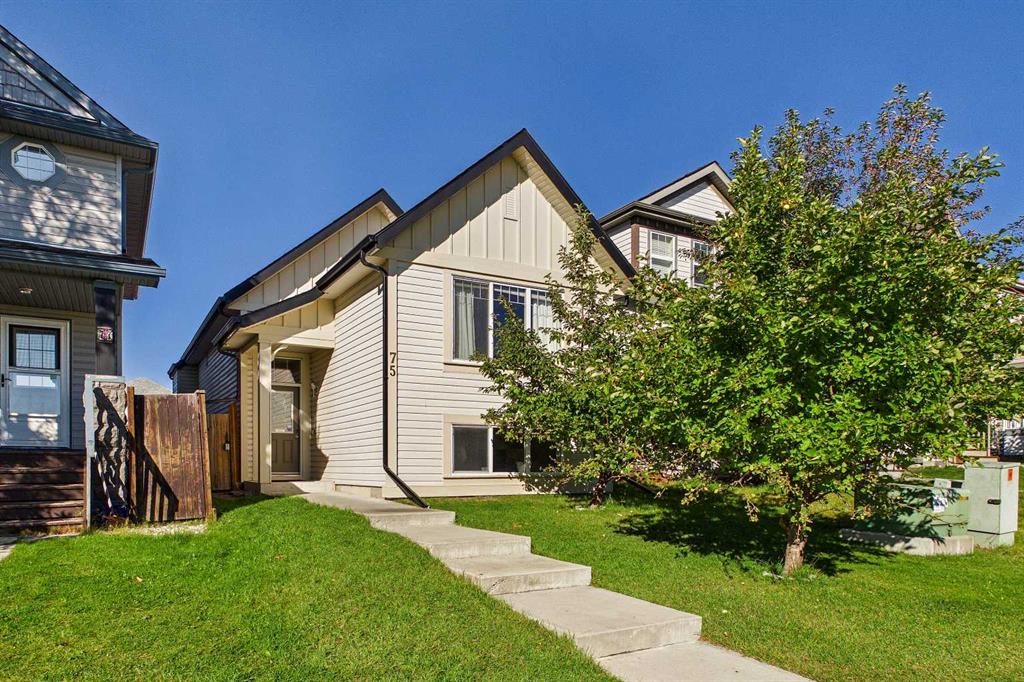
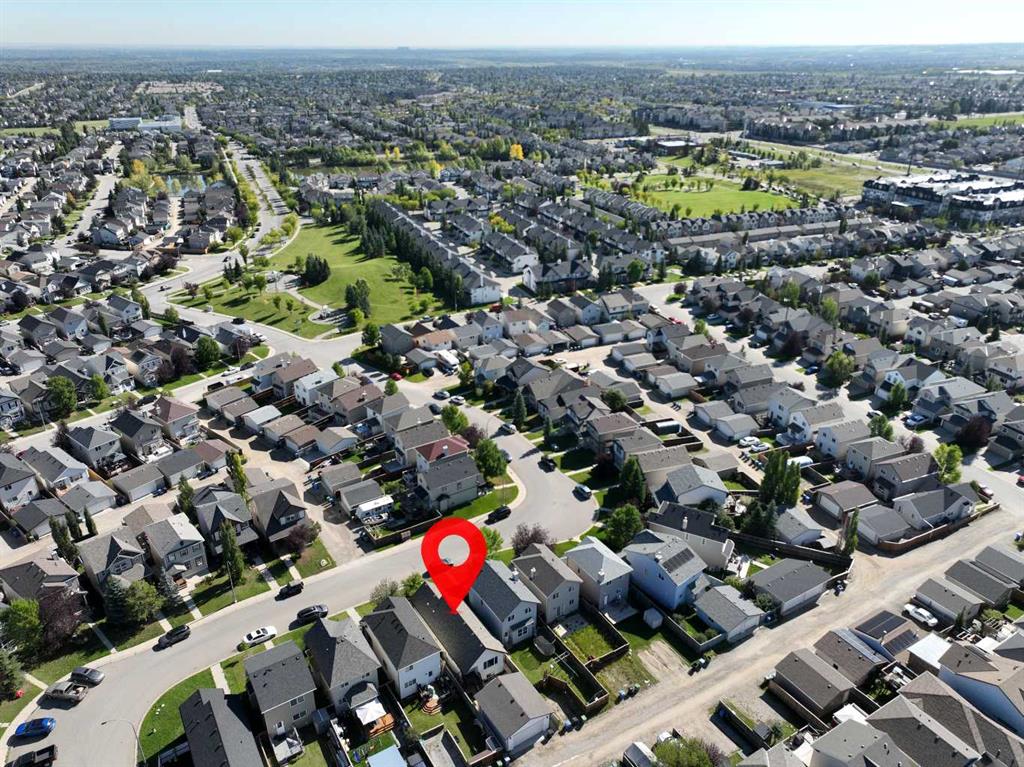
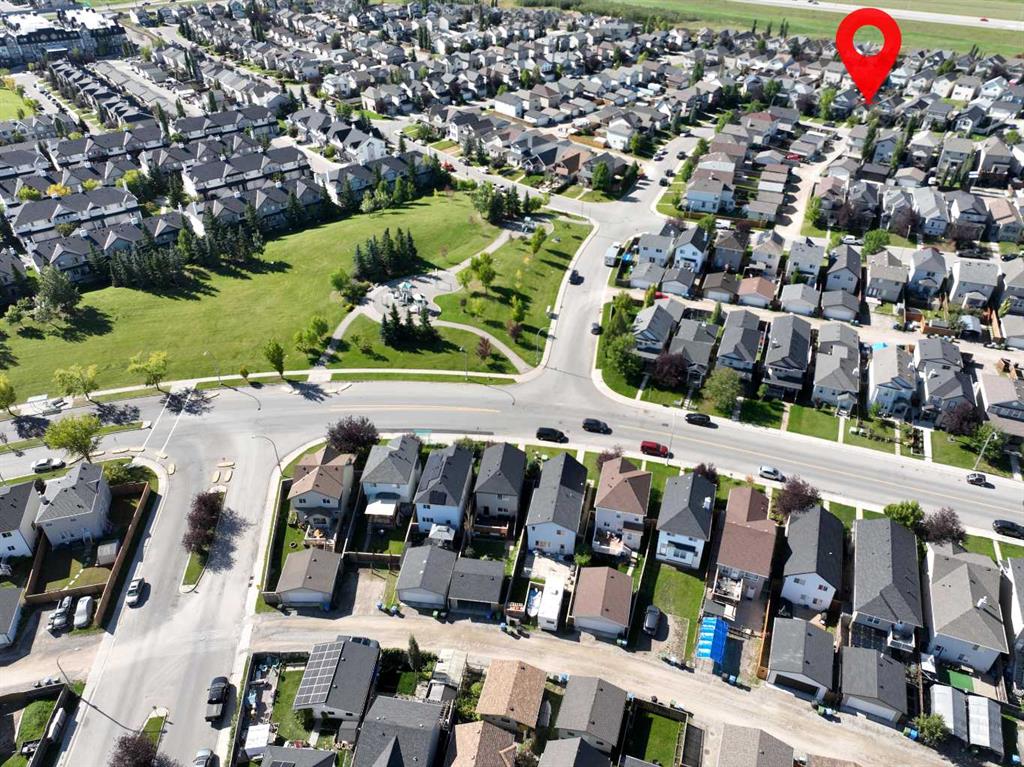
75 Everglen Road SW, House for sale in Evergreen Calgary , Alberta , T2Y 5E9

 MLS® # A2346128

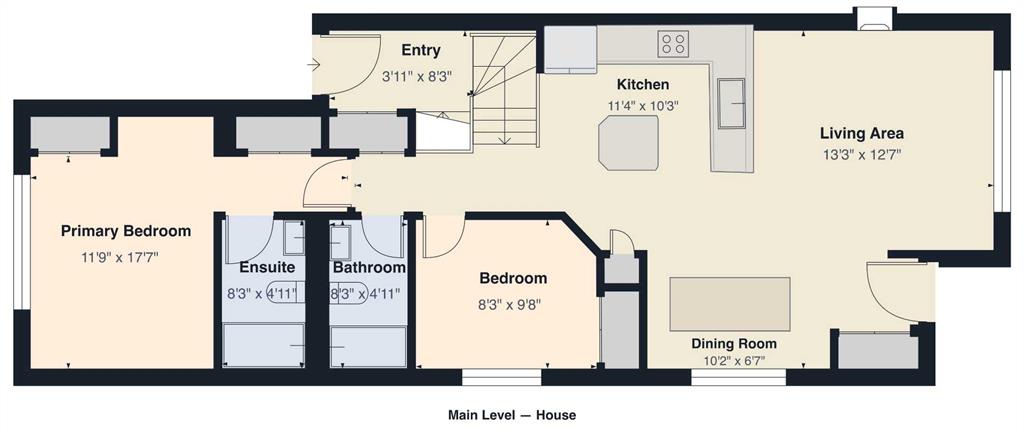
3 bedrooms

3 bathrooms

983 sqft

Sign up to View

Days on Market

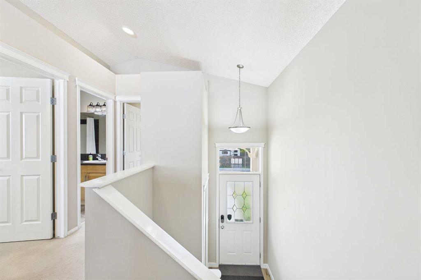
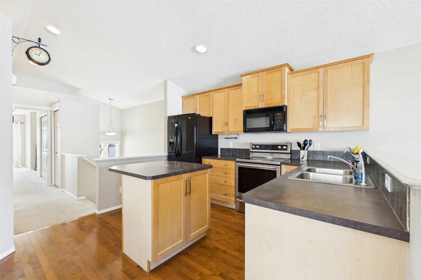
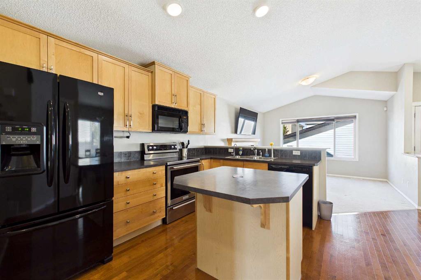
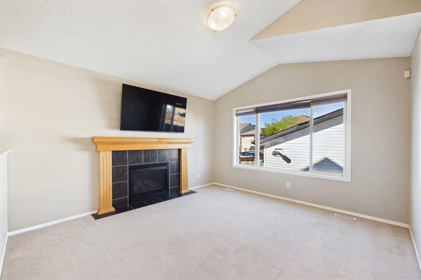
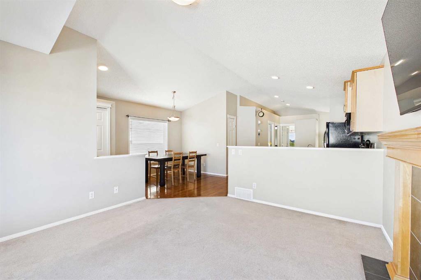
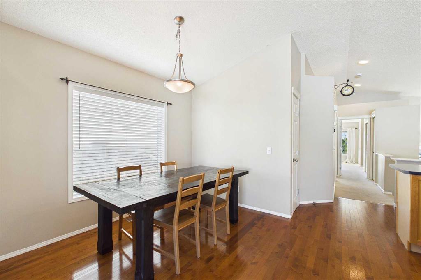
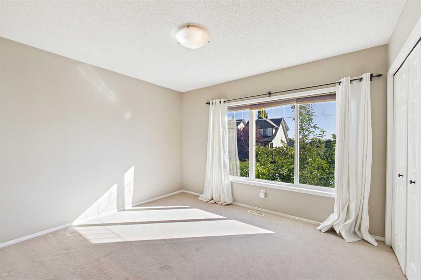
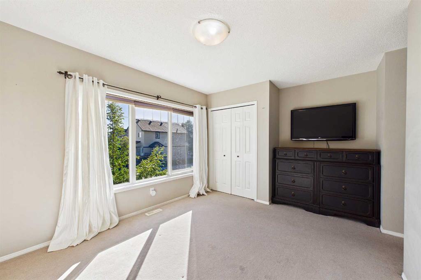
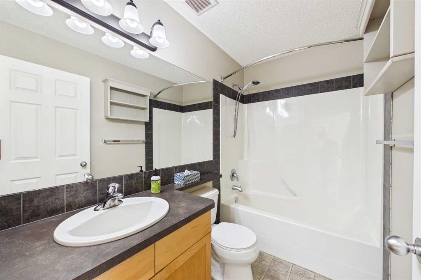
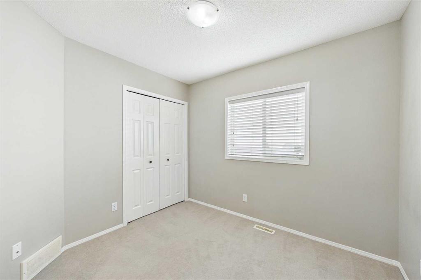
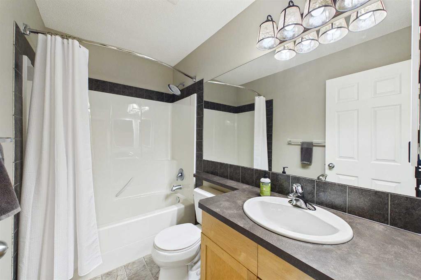
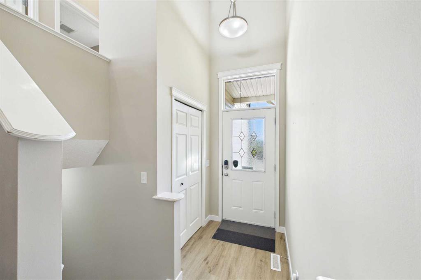
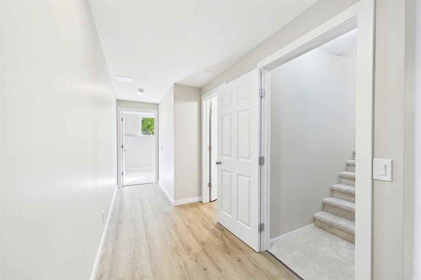
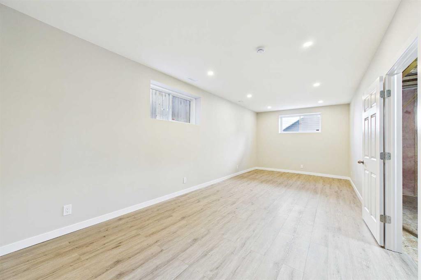
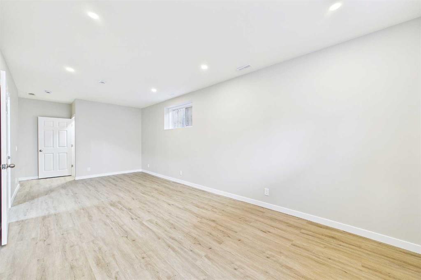
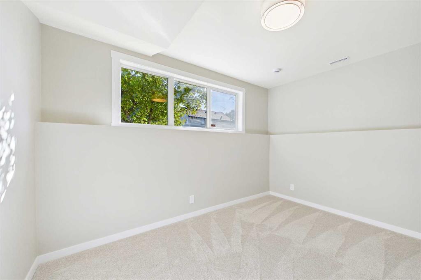
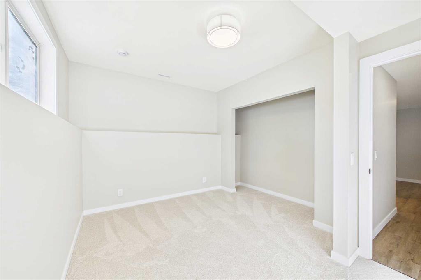
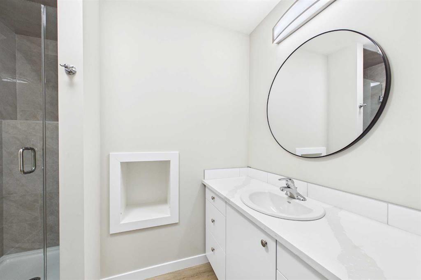
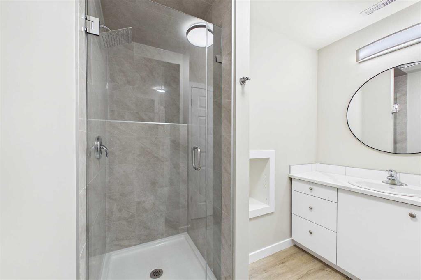
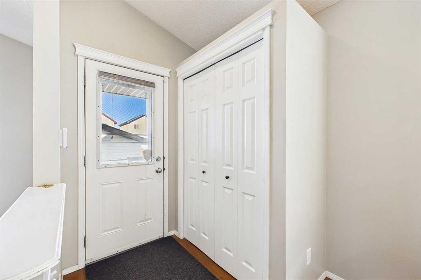
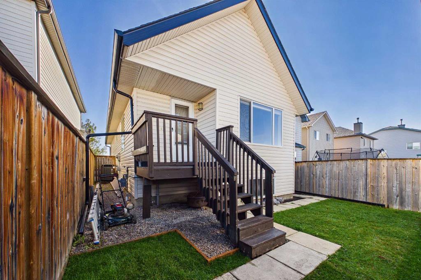
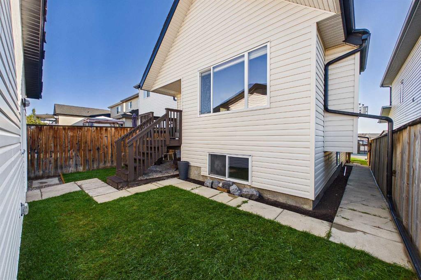
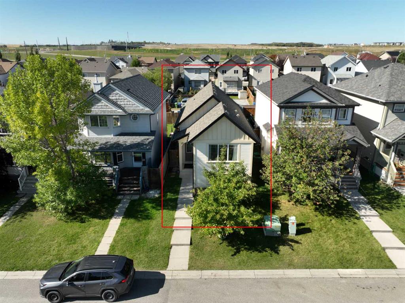
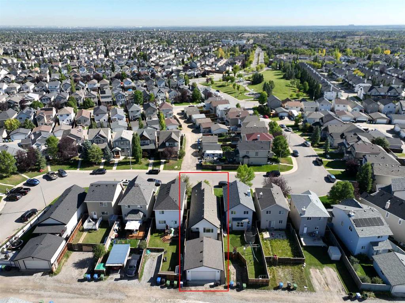
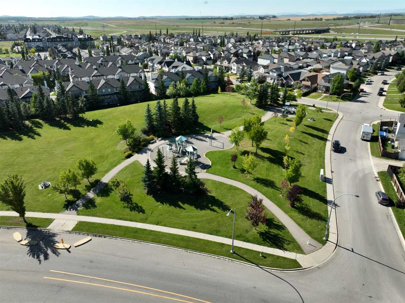
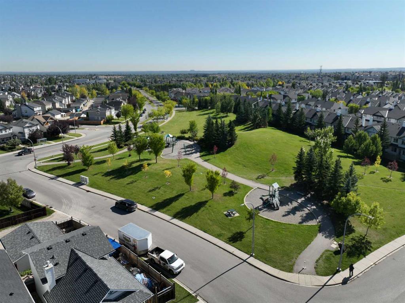
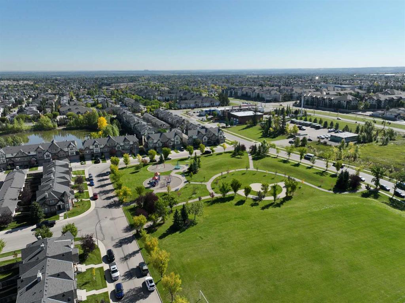
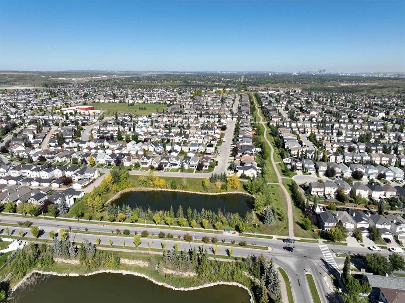
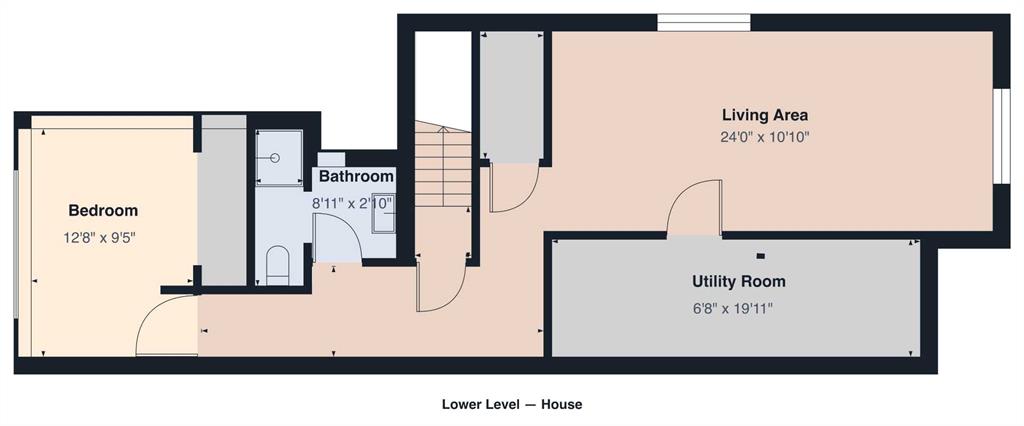
Welcome to 75 Everglen Road SW, a bright, beautifully updated, and truly move-in-ready home in the heart of Evergreen! Offering 1,874 sq. ft. of developed living space, this 3-bedroom, 3-bathroom bi-level combines an open, airy layout with impressive recent upgrades inside and out. Step inside and you’re immediately welcomed by an abundance of natural light pouring through the large west-facing windows. Vaulted ceilings and an open-concept layout create a spacious and inviting atmosphere, while the cozy gas...

Read More

Essential Information

  • MLS® #
    A2346128
  • Full Bathrooms
    3
  • Year Built
    2006
  • Property Type
    Detached
  • Property Style
    Bi-Level
  • MLS® #
    A2346128
  • Full Bathrooms
    3
  • Year Built
    2006
  • Property Type
    Detached
  • Property Style
    Bi-Level
  • MLS® #
    A2346128
  • Full Bathrooms
    3
  • Year Built
    2006
  • Property Type
    Detached
  • Property Style
    Bi-Level

Community Information

  • Postal Code
    T2Y 5E9
  • Postal Code
    T2Y 5E9
  • Postal Code
    T2Y 5E9

Services & Amenities

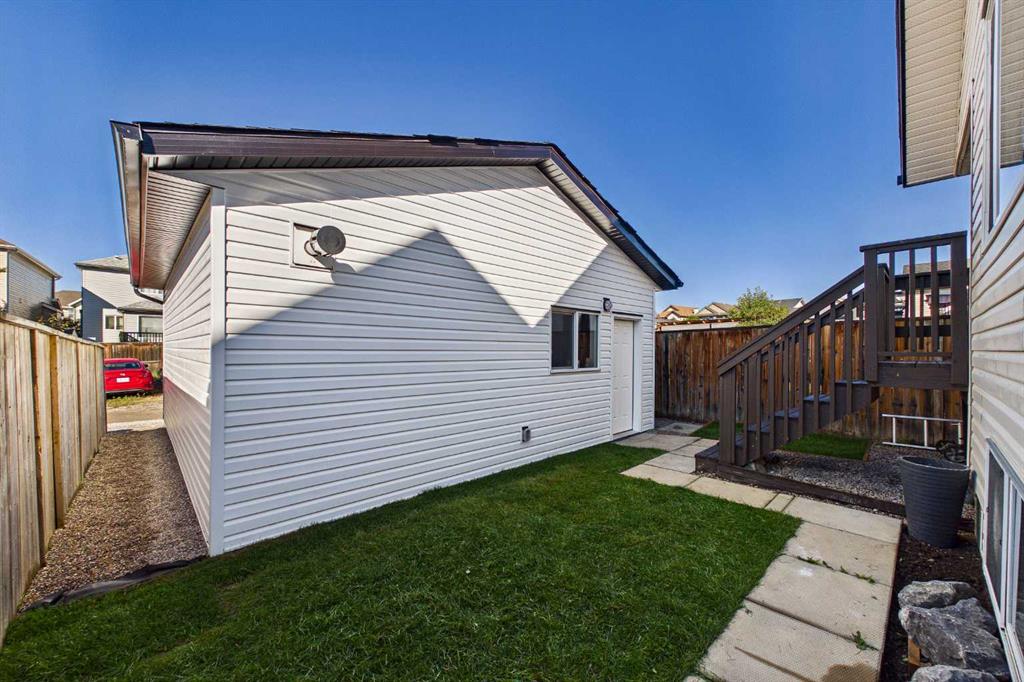
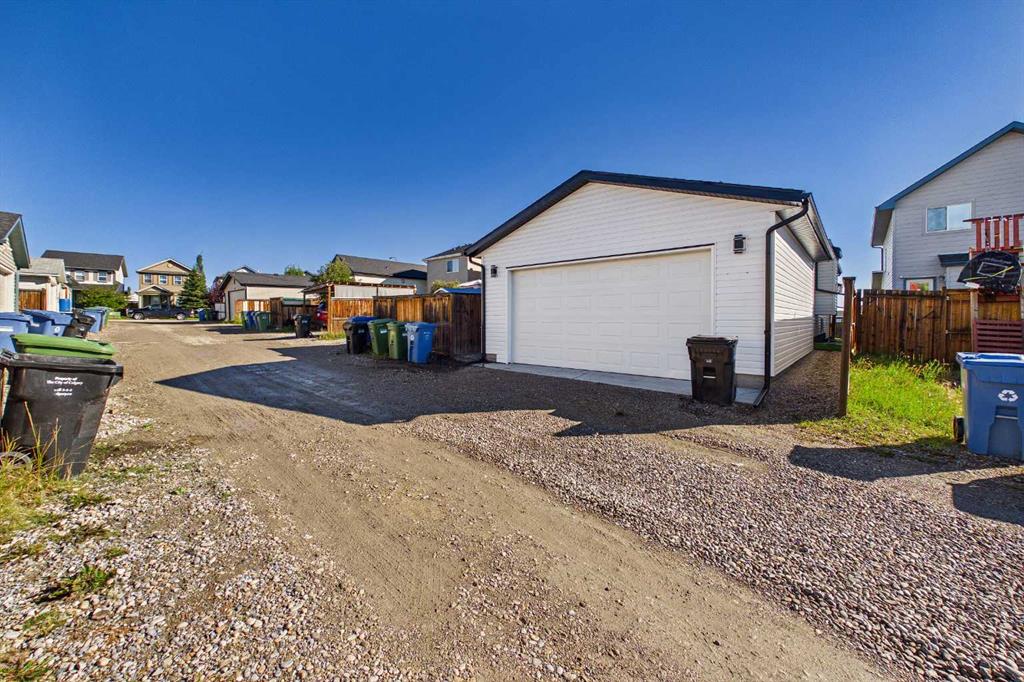
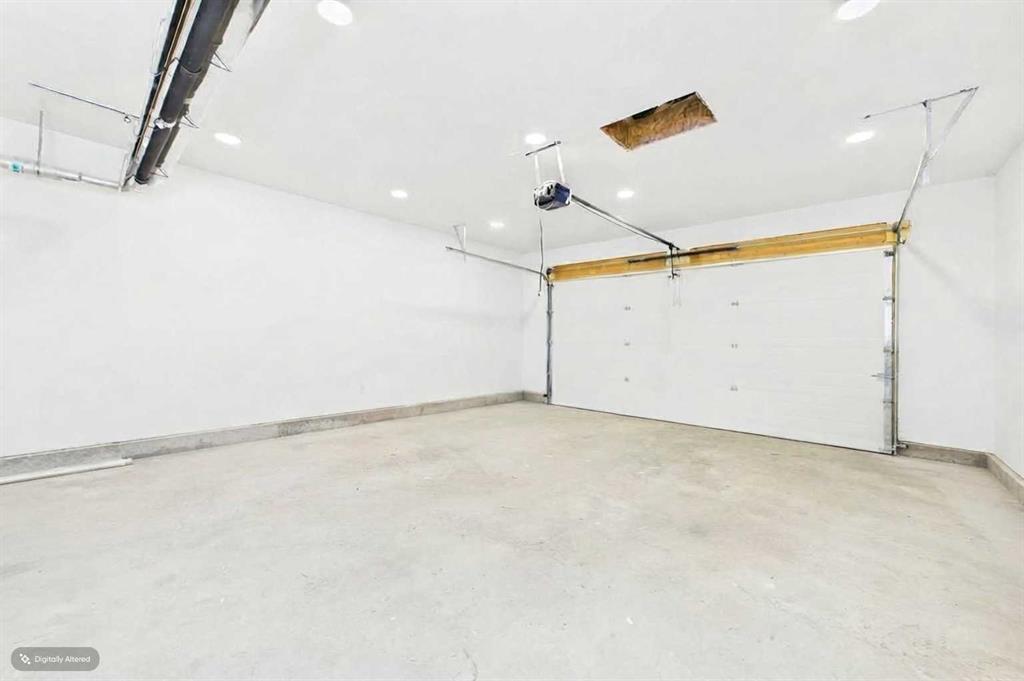
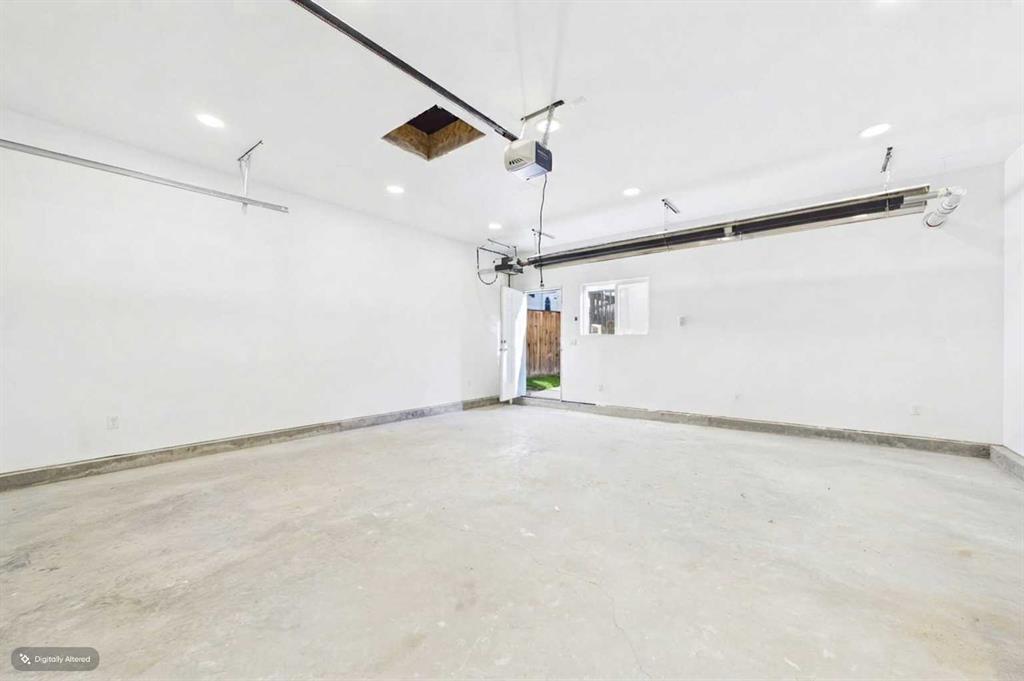
  • Parking
    220 Volt Wiring
    Alley Access
    Double Garage Detached
    Heated Garage
    In Garage Electric Vehicle Charging Station(s)
    On Street
    Oversized
    Paved
    Workshop in Garage
  • Parking
    220 Volt Wiring, Alley Access, Double Garage Detached, Heated Garage, In Garage Electric Vehicle Charging Station(s), On Street, Oversized, Paved, Workshop in Garage
  • Parking
    220 Volt Wiring
    Alley Access
    Double Garage Detached
    Heated Garage
    In Garage Electric Vehicle Charging Station(s)
    On Street
    Oversized
    Paved
    Workshop in Garage

Interior

  • Floor Finish
    Carpet
    Hardwood
    Vinyl
  • Heating
    Forced Air
    Natural Gas
  • Interior Feature
    Kitchen Island
    Laminate Counters
    No Animal Home
    No Smoking Home
    Open Floorplan
    Pantry
    Recessed Lighting
    Vaulted Ceiling(s)
    Vinyl Windows
  • Floor Finish
    Carpet, Hardwood, Vinyl
  • Heating
    Forced Air, Natural Gas
  • Interior Feature
    Kitchen Island, Laminate Counters, No Animal Home, No Smoking Home, Open Floorplan, Pantry, Recessed Lighting, Vaulted Ceiling(s), Vinyl Windows
  • Floor Finish
    Carpet
    Hardwood
    Vinyl
  • Heating
    Forced Air
    Natural Gas
  • Interior Feature
    Kitchen Island
    Laminate Counters
    No Animal Home
    No Smoking Home
    Open Floorplan
    Pantry
    Recessed Lighting
    Vaulted Ceiling(s)
    Vinyl Windows

Exterior

  • Lot/Exterior Features
    Private Yard
  • Roof
    Asphalt Shingle
  • Construction
    Vinyl Siding
    Wood Frame
  • Lot/Exterior Features
    Private Yard
  • Roof
    Asphalt Shingle
  • Construction
    Vinyl Siding, Wood Frame
  • Lot/Exterior Features
    Private Yard
  • Roof
    Asphalt Shingle
  • Construction
    Vinyl Siding
    Wood Frame

Additional Details

  • Zoning
    R-G
  • Zoning
    R-G
  • Zoning
    R-G

$649,900

75 Everglen Road SW

Schedule Tour
Contact Agent

$2960/month
Est. Monthly Payment
$
$
%
Learn More