Harjinder Sandhu / Century 21 Bravo Realty

760 Savanna Crescent NE, House for sale in Saddle Ridge Calgary , Alberta , T3J 5T5

 MLS® # A2341079

5 bedrooms

5 bathrooms

3,466 sqft

Sign up to View

Days on Market

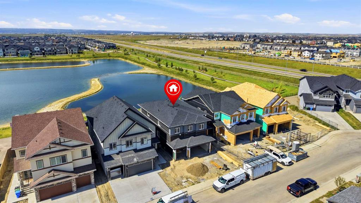
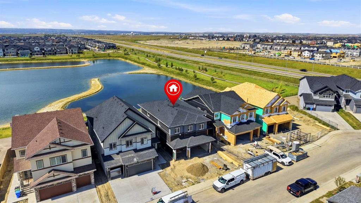
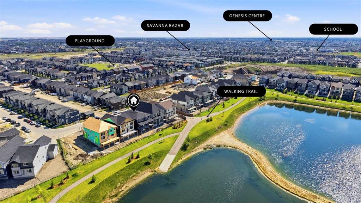
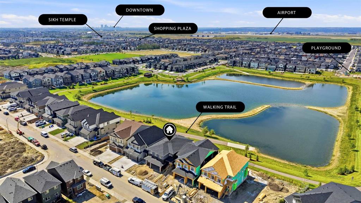
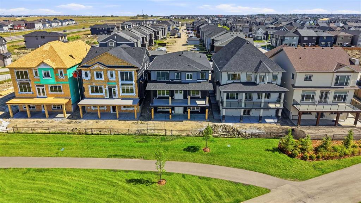
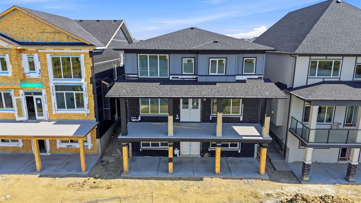
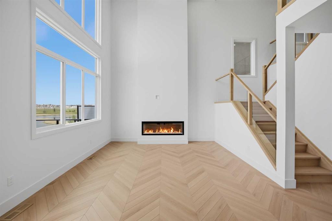
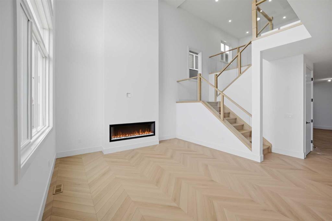
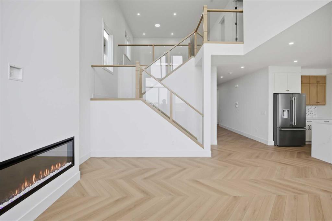
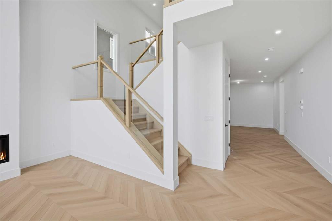
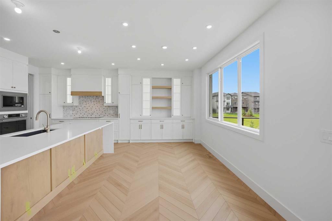
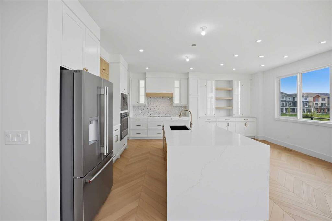
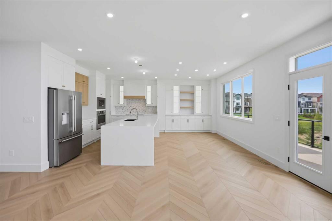
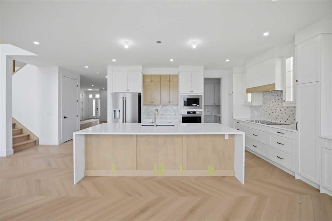
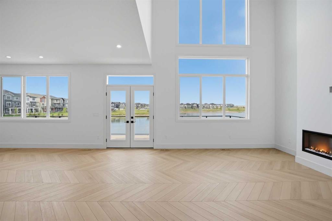
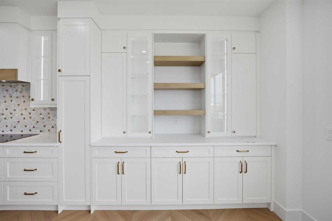
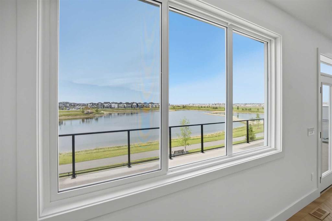
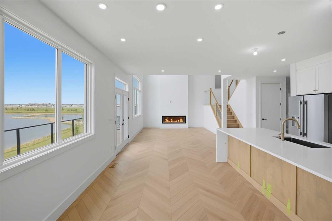
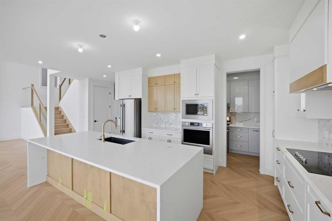
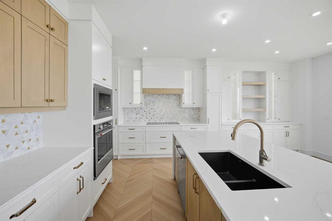
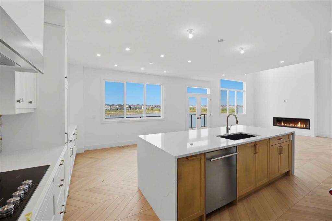
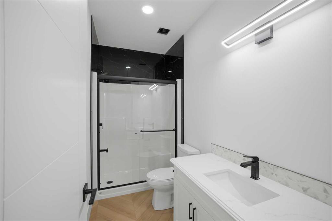
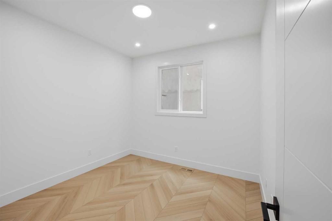
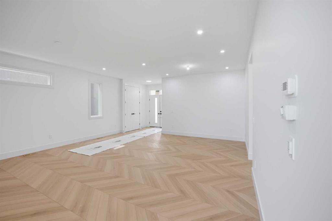
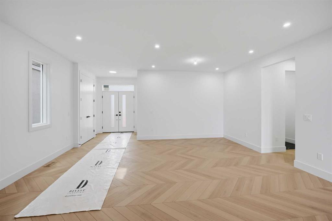
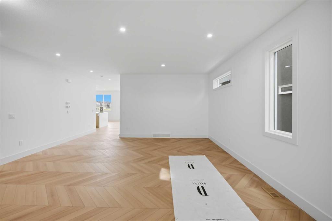
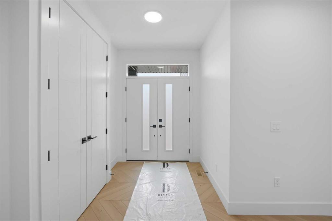
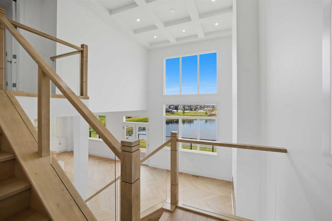
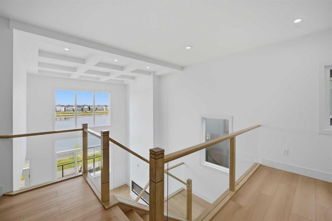
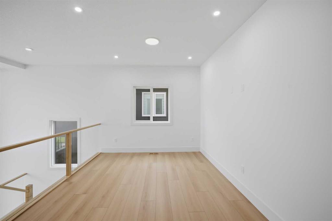
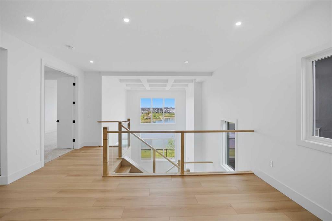
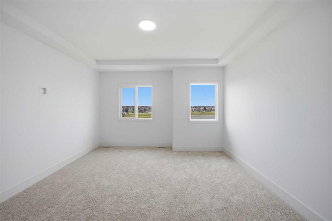
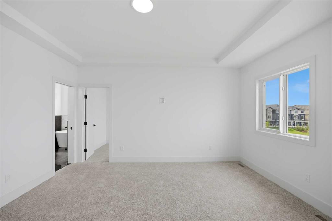
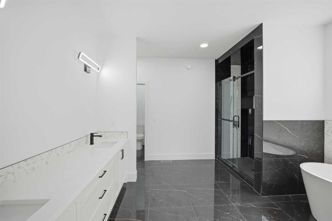
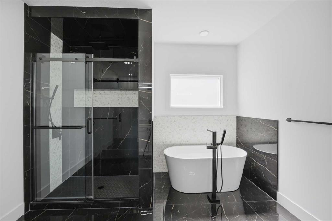
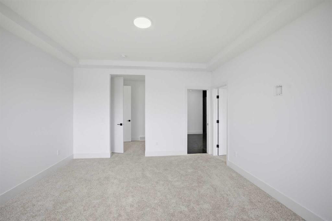
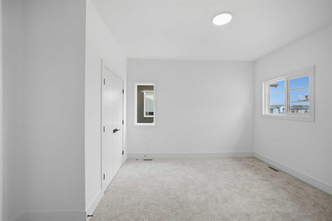
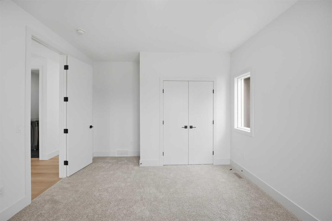
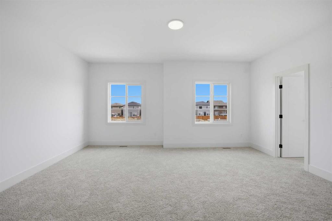
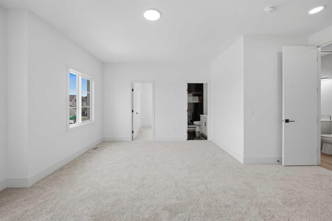
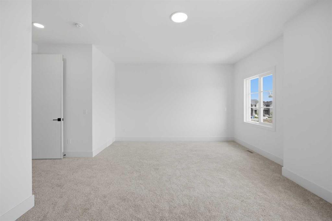
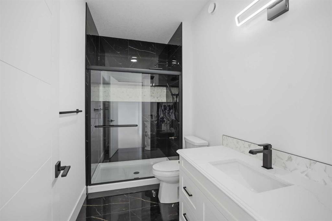
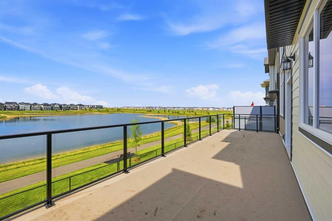
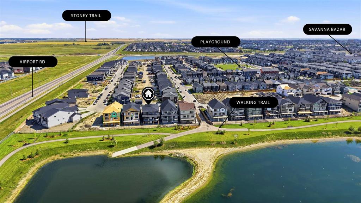
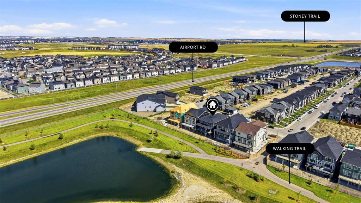
ONE OF THE LAST OPPORTUNITIES TO OWN OVER 3400 SQ. FT. OF REFINED LIVING SPACE IN SAVANNA! This EAST-FACING masterpiece backs directly onto a SERENE GREEN SPACE AND POND. Elevated by a sleek STUCCO EXTERIOR, TRIPLE ATTACHED GARAGE with an 8 FT. EXTENDED DOOR AND HEATER ROUGH-IN, and 9 FT. CEILINGS ACROSS ALL THREE LEVELS, this home defines executive living. A double-door entrance opens to a main level featuring TWO DISTINCT LIVING AREAS, formal dining, and a full bedroom and bathroom - ideal for guests, eld...

Read More

Essential Information

  • MLS® #
    A2341079
  • Full Bathrooms
    5
  • Year Built
    2026
  • Property Type
    Detached
  • Property Style
    2 Storey
  • MLS® #
    A2341079
  • Full Bathrooms
    5
  • Year Built
    2026
  • Property Type
    Detached
  • Property Style
    2 Storey
  • MLS® #
    A2341079
  • Full Bathrooms
    5
  • Year Built
    2026
  • Property Type
    Detached
  • Property Style
    2 Storey

Community Information

  • Postal Code
    T3J 5T5
  • Postal Code
    T3J 5T5
  • Postal Code
    T3J 5T5

Services & Amenities

  • Parking
    Driveway
    Front Drive
    Garage Door Opener
    Triple Garage Attached
  • Parking
    Driveway, Front Drive, Garage Door Opener, Triple Garage Attached
  • Parking
    Driveway
    Front Drive
    Garage Door Opener
    Triple Garage Attached

Interior

  • Floor Finish
    Carpet
    Ceramic Tile
    Vinyl Plank
  • Heating
    Forced Air
    Natural Gas
  • Interior Feature
    Bathroom Rough-in
    Breakfast Bar
    Built-in Features
    Ceiling Fan(s)
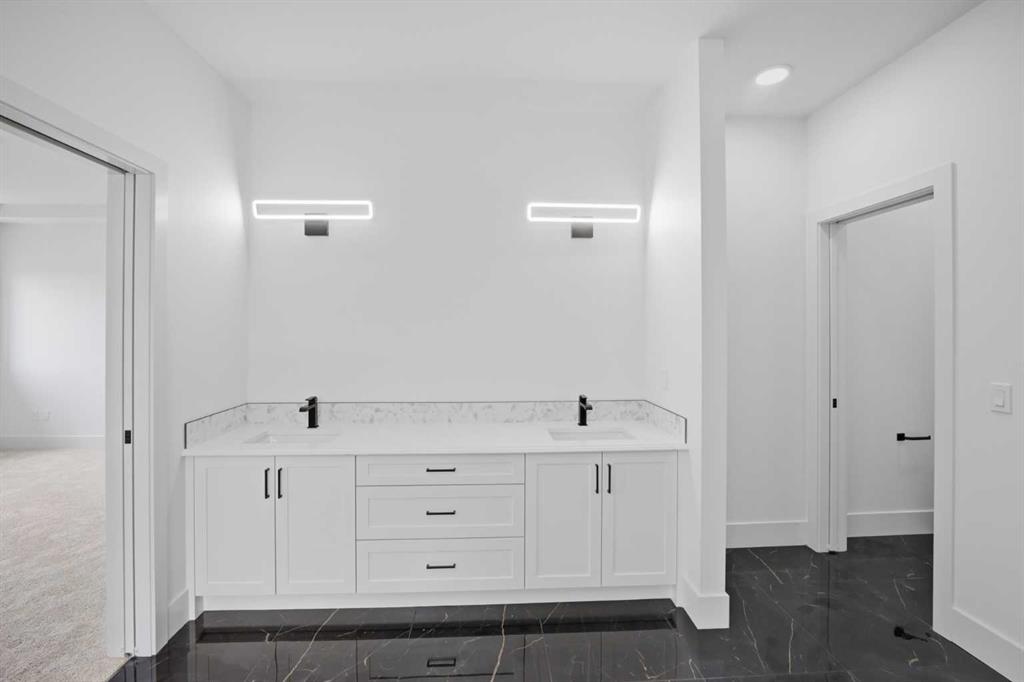
    Double Vanity
    French Door
    High Ceilings
    Kitchen Island
    No Animal Home
    No Smoking Home
    Open Floorplan
    Pantry
    Quartz Counters
    Tray Ceiling(s)
    Walk-In Closet(s)
  • Floor Finish
    Carpet, Ceramic Tile, Vinyl Plank
  • Heating
    Forced Air, Natural Gas
  • Interior Feature
    Bathroom Rough-in, Breakfast Bar, Built-in Features, Ceiling Fan(s), Double Vanity, French Door, High Ceilings, Kitchen Island, No Animal Home, No Smoking Home, Open Floorplan, Pantry, Quartz Counters, Tray Ceiling(s), Walk-In Closet(s)
  • Floor Finish
    Carpet
    Ceramic Tile
    Vinyl Plank
  • Heating
    Forced Air
    Natural Gas
  • Interior Feature
    Bathroom Rough-in
    Breakfast Bar
    Built-in Features
    Ceiling Fan(s)
    Double Vanity
    French Door
    High Ceilings
    Kitchen Island
    No Animal Home
    No Smoking Home
    Open Floorplan
    Pantry
    Quartz Counters
    Tray Ceiling(s)
    Walk-In Closet(s)

Exterior

  • Lot/Exterior Features
    BBQ gas line
    Private Yard
  • Roof
    Asphalt Shingle
  • Construction
    Brick
    Concrete
    Mixed
    Stucco
    Wood Frame
  • Lot/Exterior Features
    BBQ gas line, Private Yard
  • Roof
    Asphalt Shingle
  • Construction
    Brick, Concrete, Mixed, Stucco, Wood Frame
  • Lot/Exterior Features
    BBQ gas line
    Private Yard
  • Roof
    Asphalt Shingle
  • Construction
    Brick
    Concrete
    Mixed
    Stucco
    Wood Frame

Additional Details

  • Zoning
    R-G
  • Zoning
    R-G
  • Zoning
    R-G

$1,299,000

760 Savanna Crescent NE

Schedule Tour
Contact Agent

$5916/month
Est. Monthly Payment
$
$
%
Learn More