Kevin French / Charles

880 Shawnee Drive SW, House for sale in Shawnee Slopes Calgary , Alberta , T2Y 1X3

 MLS® # A2340961

6 bedrooms

5 bathrooms

3,228 sqft

Sign up to View

Days on Market

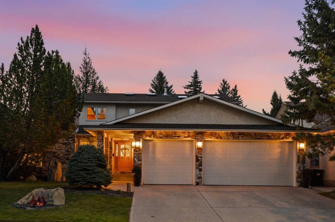
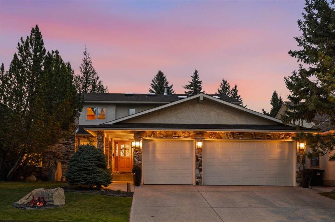
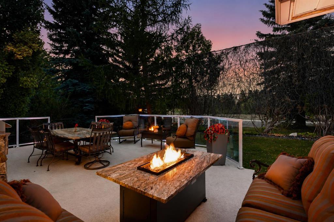
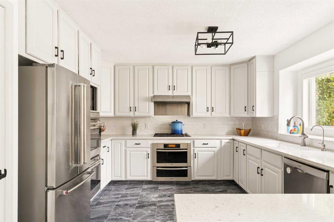
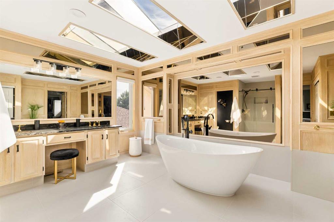
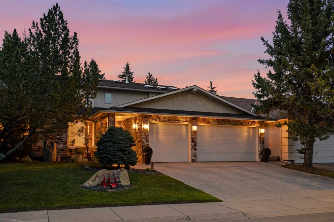
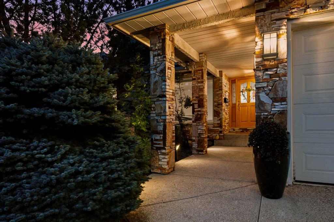
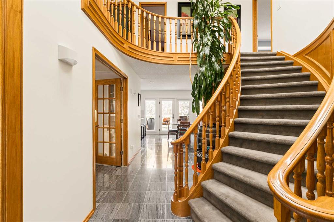
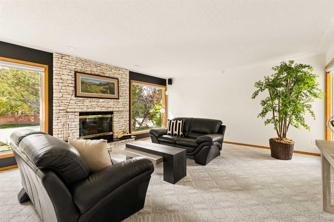
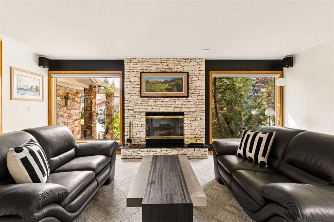
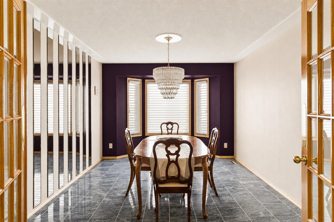
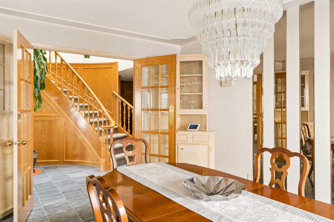
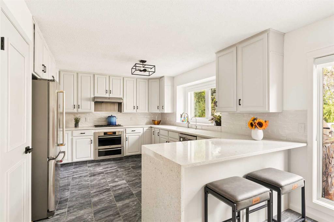
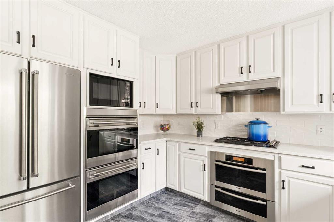
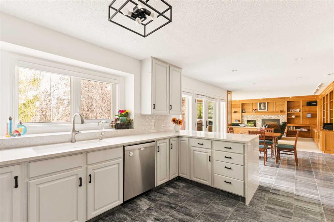
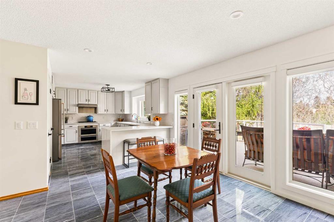
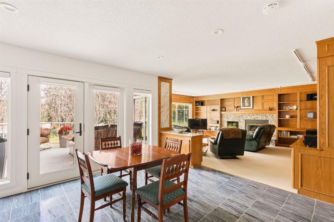
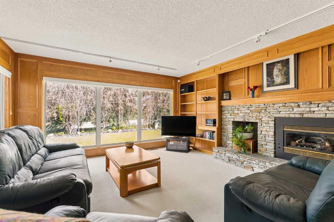
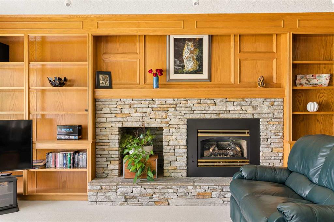
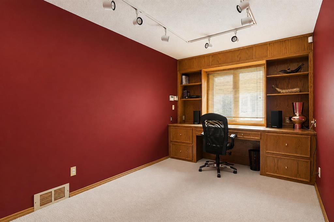
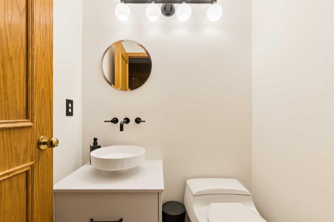
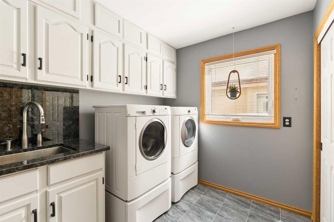
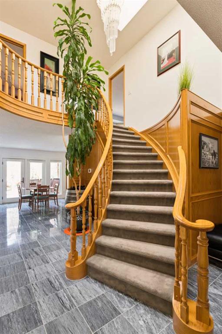
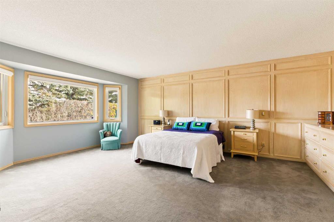
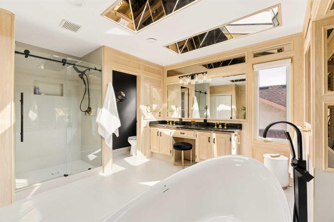
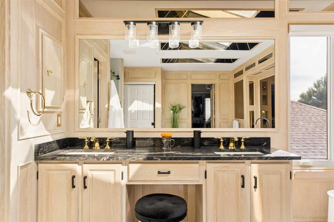
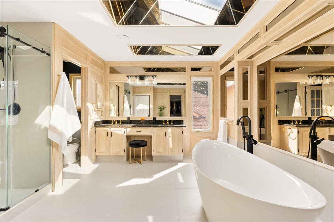
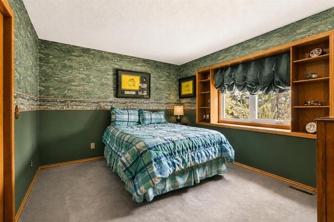
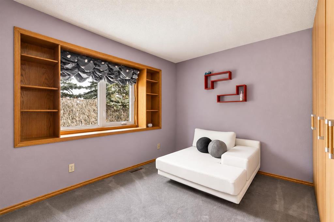
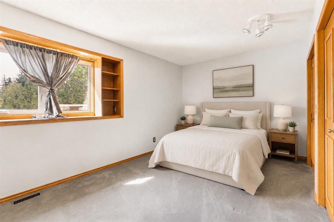
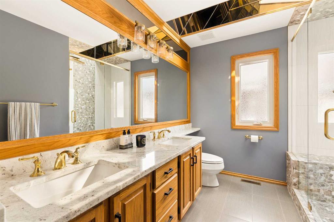
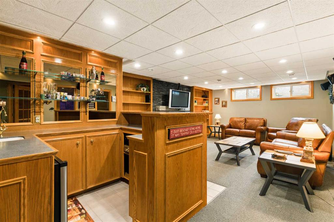
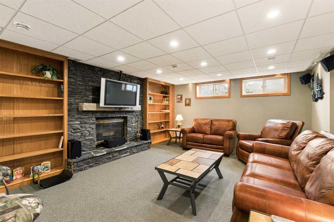
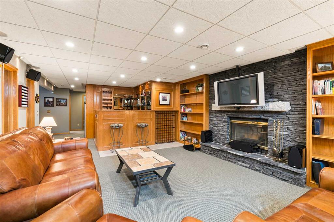
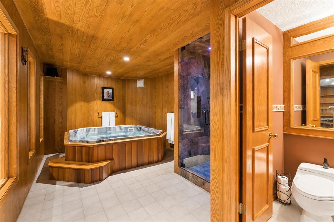
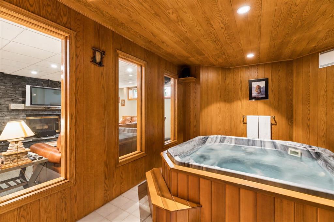
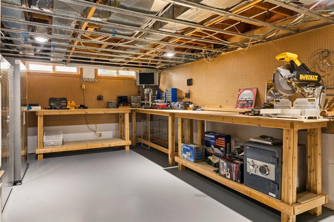
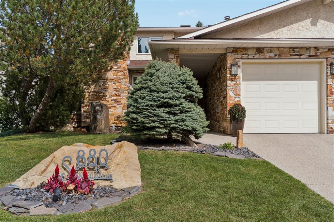
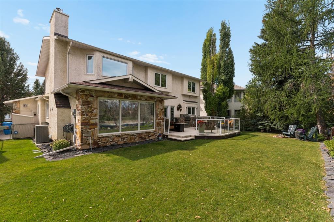
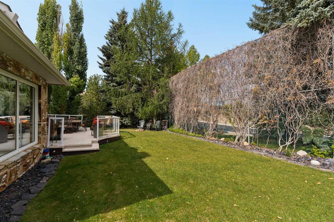
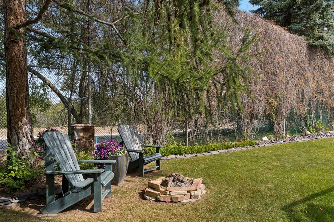
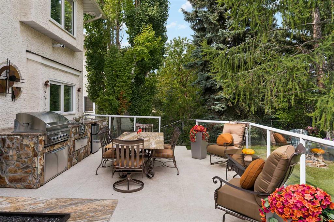
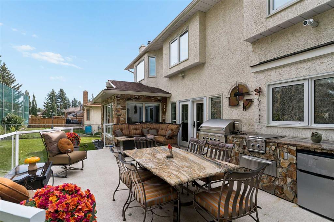
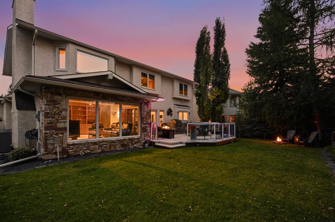
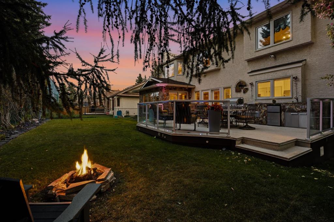
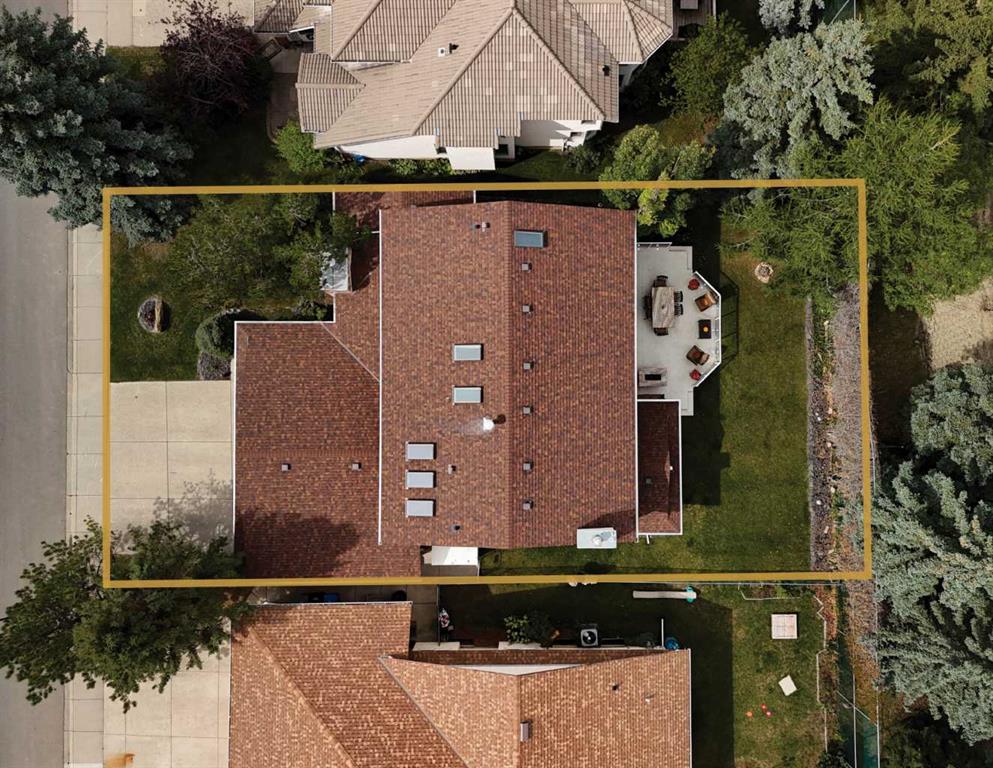
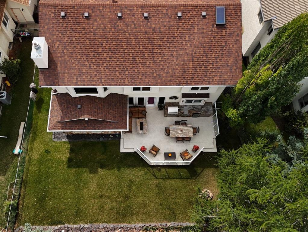
Set privately within one of southwest Calgary’s most established enclaves, 880 Shawnee Drive SW is a distinguished estate residence on an oversized 7,100 sqft (64'x112') landscaped lot, backing onto a treed linear green space, within walking distance to Fish Creek Park, offering 5,000+ sqft of living space across 3 levels. Meticulously maintained & thoughtfully updated, the home preserves its original character while enhancing its functionality & appeal. Bronze flagstone, mature landscaping, extensive garde...

Read More

Essential Information

  • MLS® #
    A2340961
  • Full Bathrooms
    4
  • Partial Bathrooms
    1
  • Year Built
    1988
  • Property Type
    Detached
  • Property Style
    2 Storey
  • MLS® #
    A2340961
  • Full Bathrooms
    4
  • Partial Bathrooms
    1
  • Year Built
    1988
  • Property Type
    Detached
  • Property Style
    2 Storey
  • MLS® #
    A2340961
  • Full Bathrooms
    4
  • Partial Bathrooms
    1
  • Year Built
    1988
  • Property Type
    Detached
  • Property Style
    2 Storey

Community Information

  • Postal Code
    T2Y 1X3
  • Postal Code
    T2Y 1X3
  • Postal Code
    T2Y 1X3

Services & Amenities

  • Parking
    Driveway
    Front Drive
    Heated Garage
    Insulated
    Triple Garage Attached
  • Parking
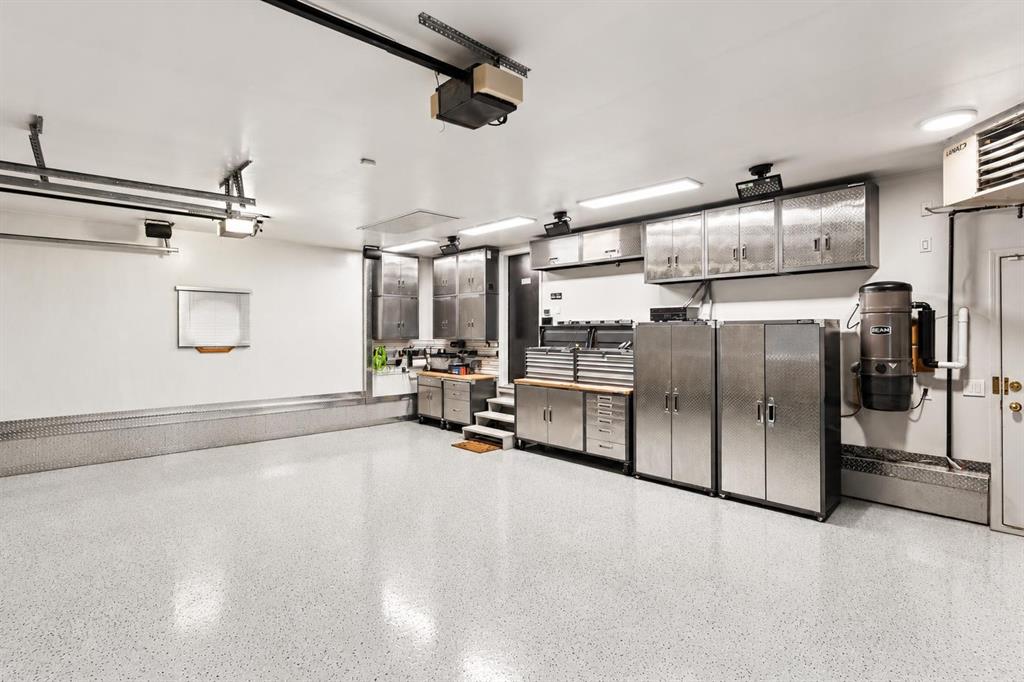
    Driveway, Front Drive, Heated Garage, Insulated, Triple Garage Attached
  • Parking
    Driveway
    Front Drive
    Heated Garage
    Insulated
    Triple Garage Attached

Interior

  • Floor Finish
    Carpet
    Ceramic Tile
    Marble
  • Heating
    Forced Air
    Natural Gas
    Zoned
  • Interior Feature
    Bar
    Bookcases
    Breakfast Bar
    Built-in Features
    Central Vacuum
    Chandelier
    Closet Organizers
    Crown Molding
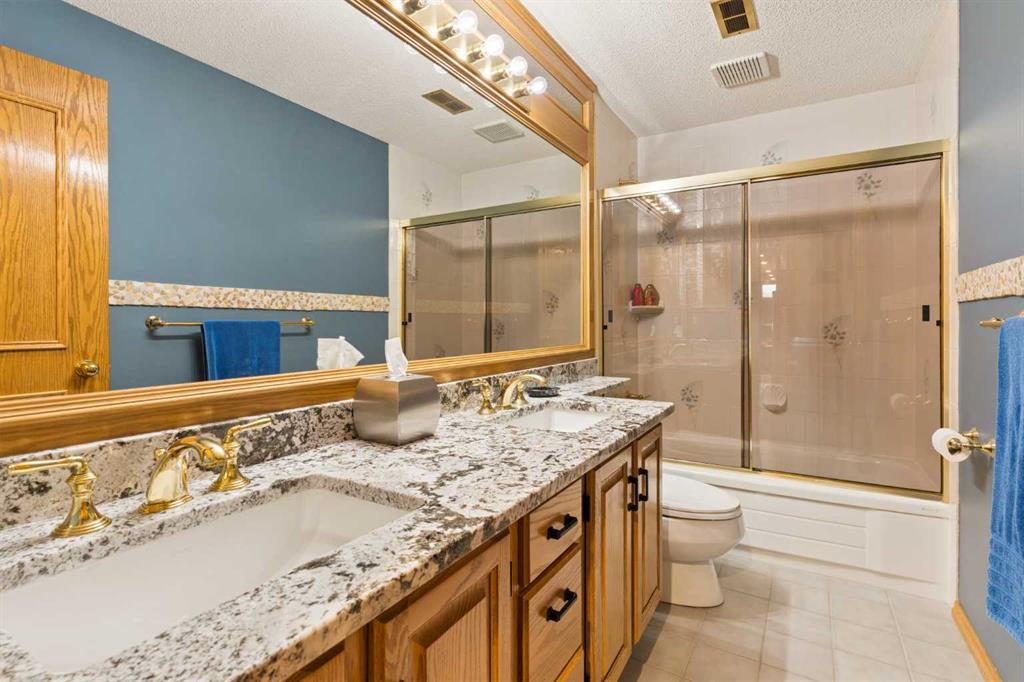
    Double Vanity
    French Door
    Granite Counters
    Jetted Tub
    Natural Woodwork
    No Animal Home
    No Smoking Home
    Open Floorplan
    Pantry
    Quartz Counters
    Recessed Lighting
    Skylight(s)
    Soaking Tub
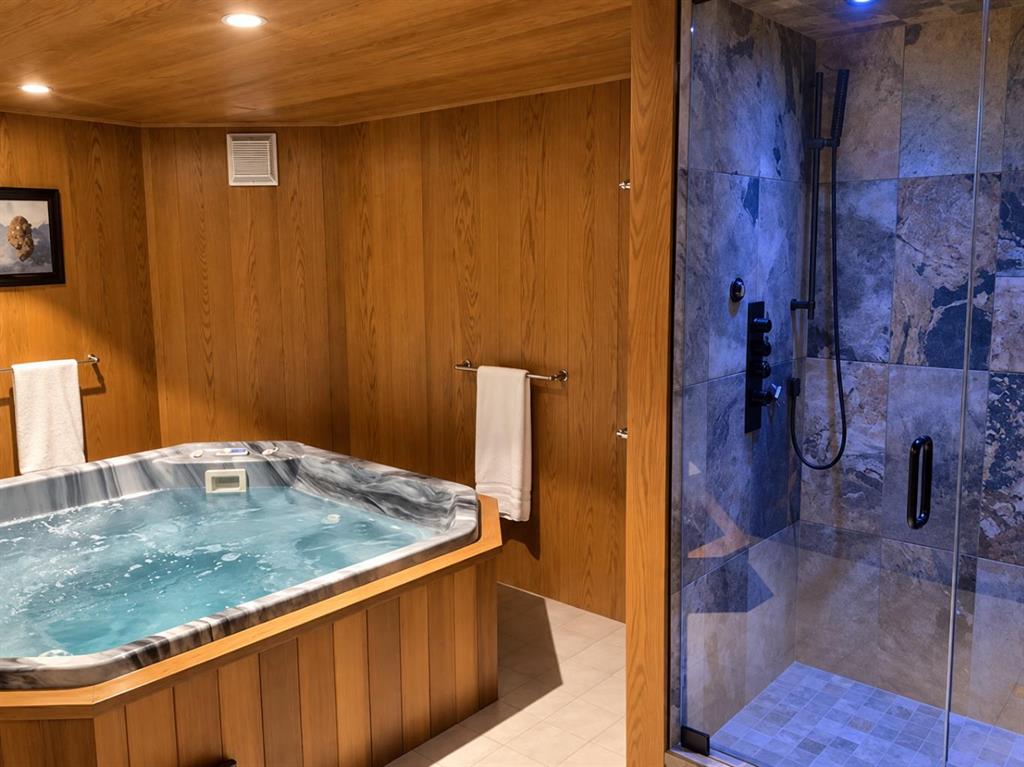
    Steam Room
    Stone Counters
    Storage
    Vinyl Windows
    Walk-In Closet(s)
    Wet Bar
  • Floor Finish
    Carpet, Ceramic Tile, Marble
  • Heating
    Forced Air, Natural Gas, Zoned
  • Interior Feature
    Bar, Bookcases, Breakfast Bar, Built-in Features, Central Vacuum, Chandelier, Closet Organizers, Crown Molding, Double Vanity, French Door, Granite Counters, Jetted Tub, Natural Woodwork, No Animal Home, No Smoking Home, Open Floorplan, Pantry, Quartz Counters, Recessed Lighting, Skylight(s), Soaking Tub, Steam Room, Stone Counters, Storage, Vinyl Windows, Walk-In Closet(s), Wet Bar
  • Floor Finish
    Carpet
    Ceramic Tile
    Marble
  • Heating
    Forced Air
    Natural Gas
    Zoned
  • Interior Feature
    Bar
    Bookcases
    Breakfast Bar
    Built-in Features
    Central Vacuum
    Chandelier
    Closet Organizers
    Crown Molding
    Double Vanity
    French Door
    Granite Counters
    Jetted Tub
    Natural Woodwork
    No Animal Home
    No Smoking Home
    Open Floorplan
    Pantry
    Quartz Counters
    Recessed Lighting
    Skylight(s)
    Soaking Tub
    Steam Room
    Stone Counters
    Storage
    Vinyl Windows
    Walk-In Closet(s)
    Wet Bar

Exterior

  • Lot/Exterior Features
    Barbecue
    BBQ gas line
    Built-in Barbecue
    Fire Pit
    Garden
    Outdoor Grill
    Outdoor Kitchen
    Storage
  • Roof
    Asphalt Shingle
  • Construction
    Stone
    Stucco
  • Lot/Exterior Features
    Barbecue, BBQ gas line, Built-in Barbecue, Fire Pit, Garden, Outdoor Grill, Outdoor Kitchen, Storage
  • Roof
    Asphalt Shingle
  • Construction
    Stone, Stucco
  • Lot/Exterior Features
    Barbecue
    BBQ gas line
    Built-in Barbecue
    Fire Pit
    Garden
    Outdoor Grill
    Outdoor Kitchen
    Storage
  • Roof
    Asphalt Shingle
  • Construction
    Stone
    Stucco

Additional Details

  • Zoning
    R-CG
  • Zoning
    R-CG
  • Zoning
    R-CG

$1,385,000

880 Shawnee Drive SW

Schedule Tour
Contact Agent

$6308/month
Est. Monthly Payment
$
$
%
Learn More