Brenda Wigley / Century 21 Bravo Realty

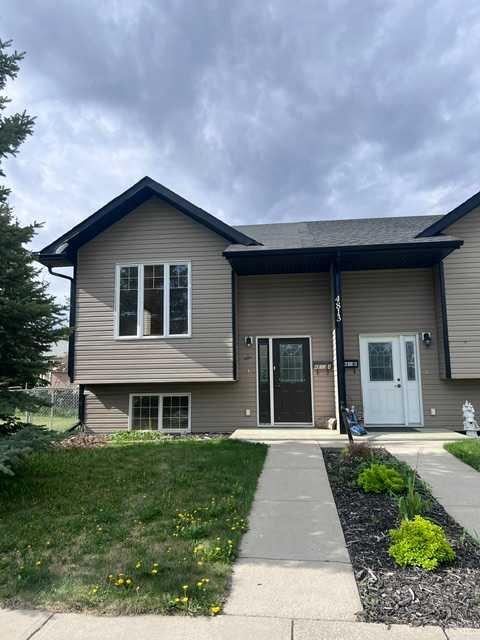
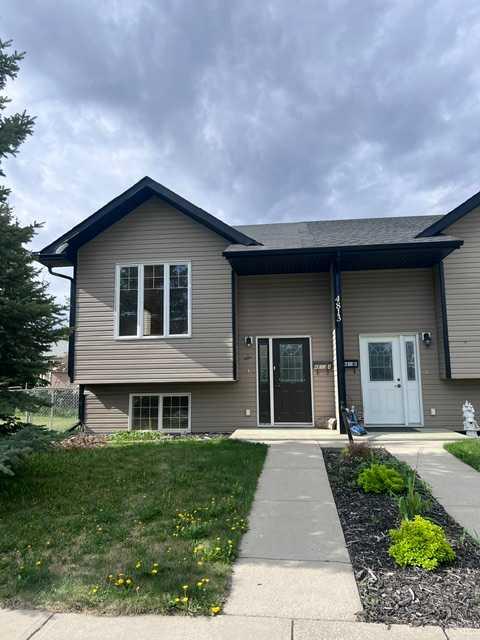
A, 4813 49 Street W Olds , Alberta , T4H 1E3

 MLS® # A2314740

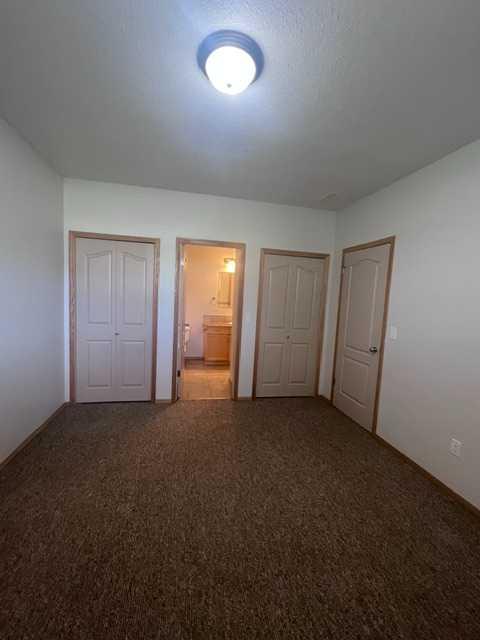
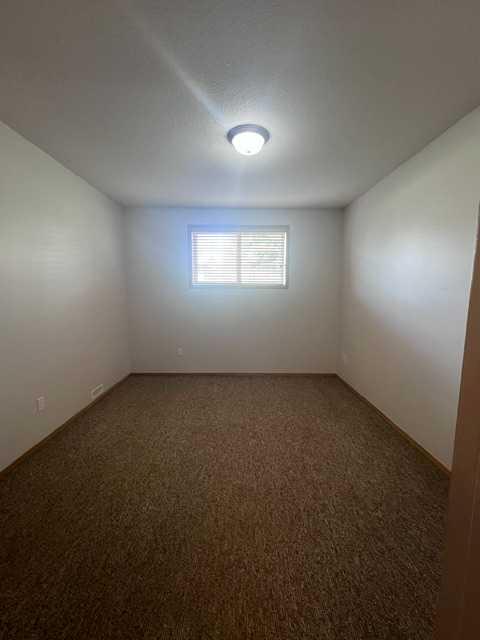
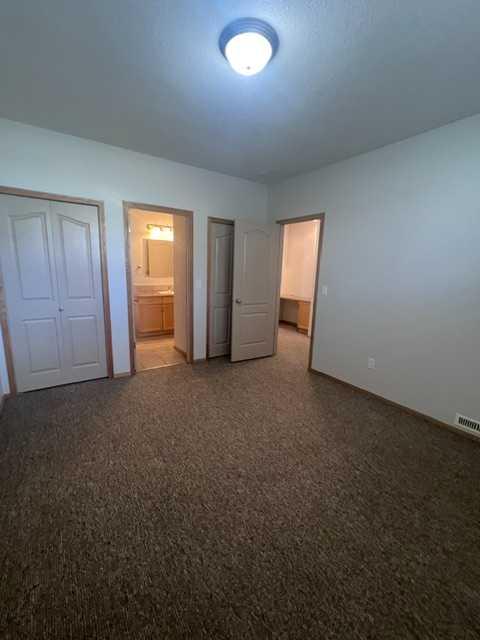
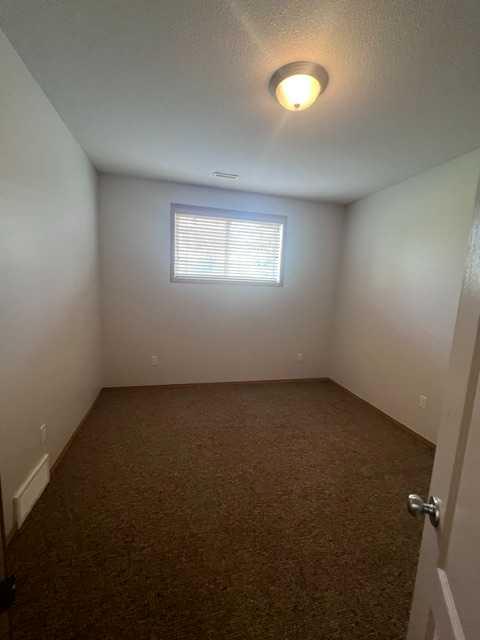
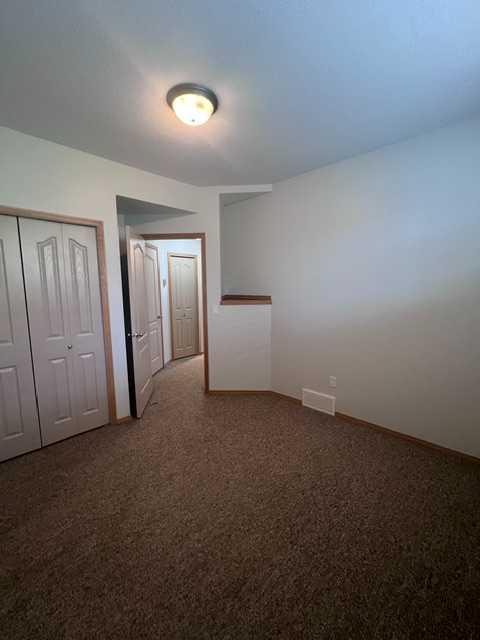
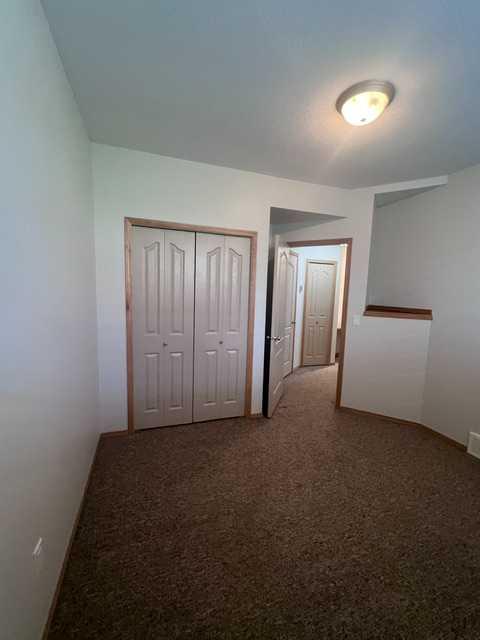
2 bedrooms

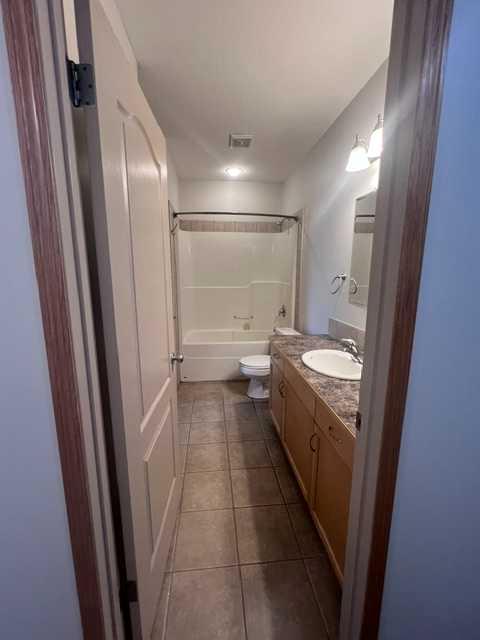
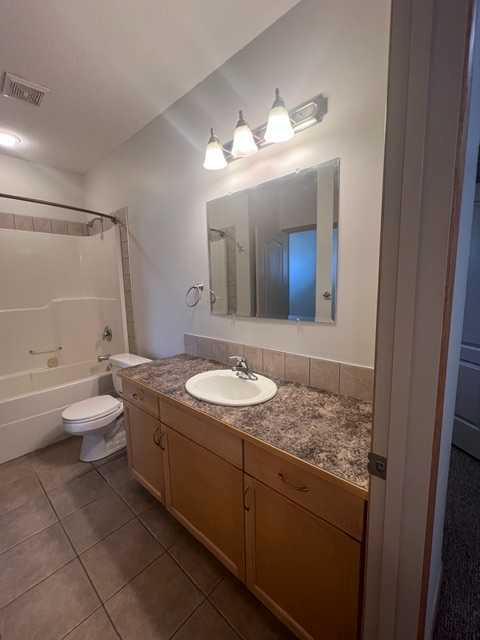
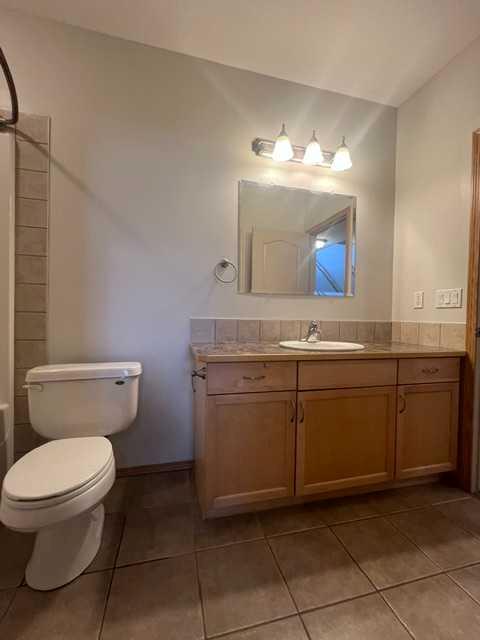
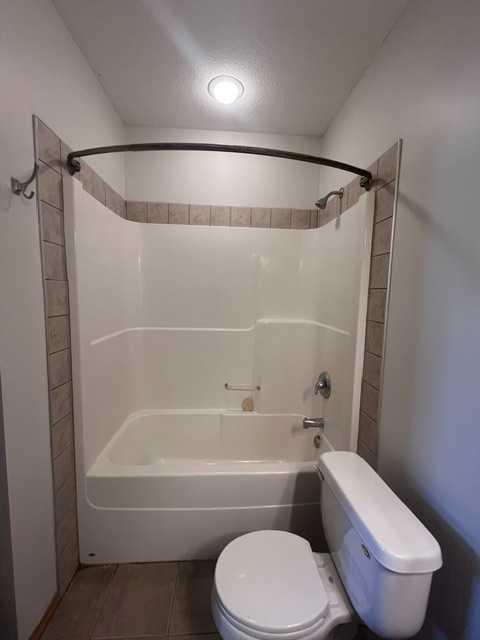
2 bathrooms

719 sqft

Sign up to View

Days on Market

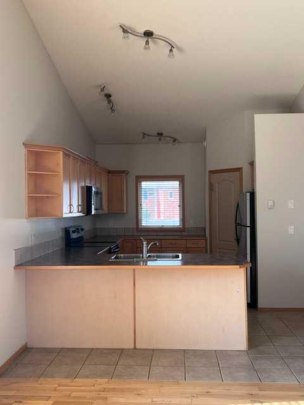
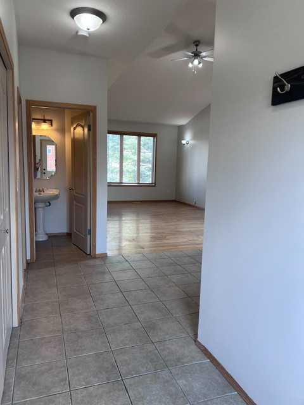
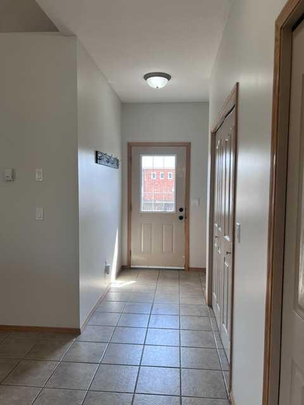
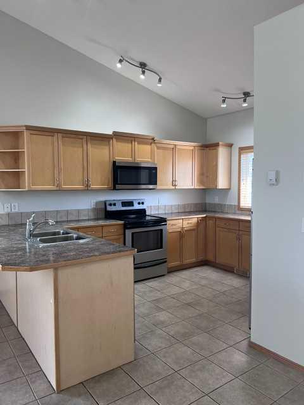
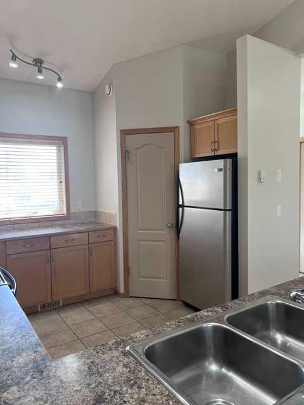
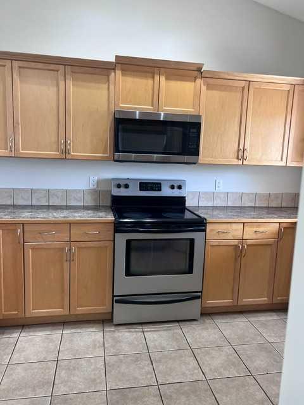
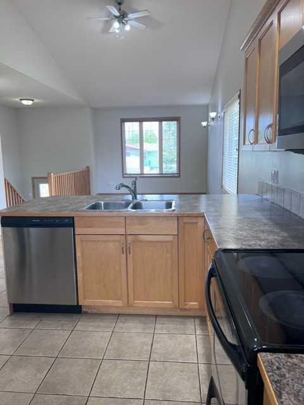
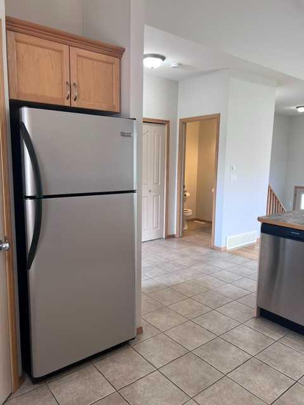
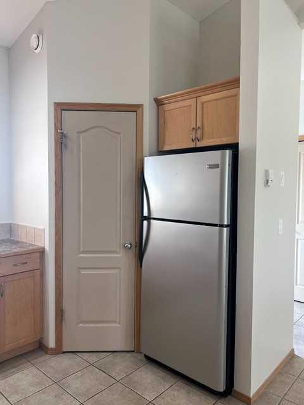
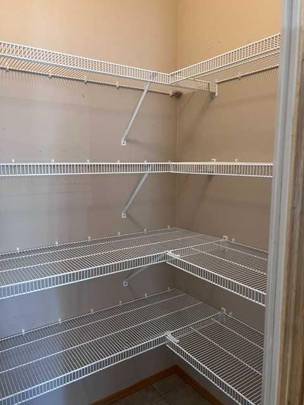
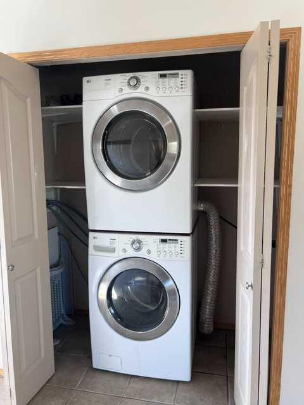
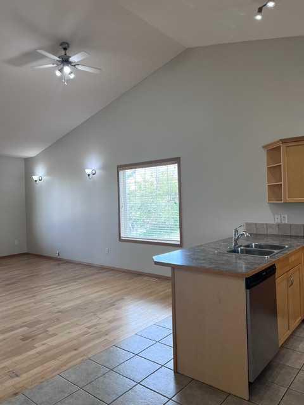
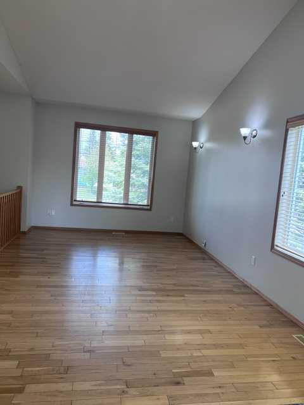
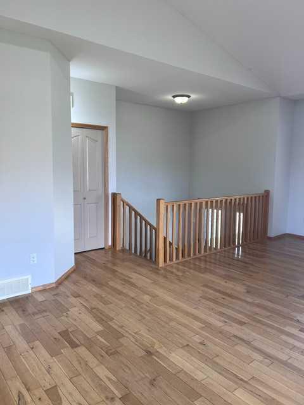
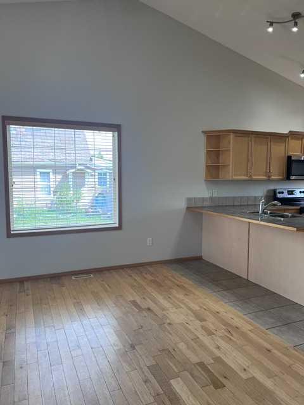
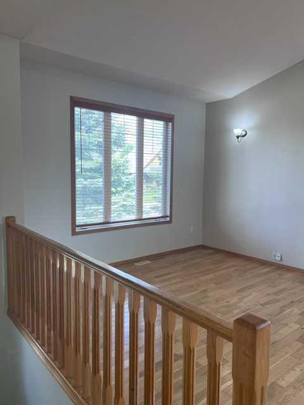
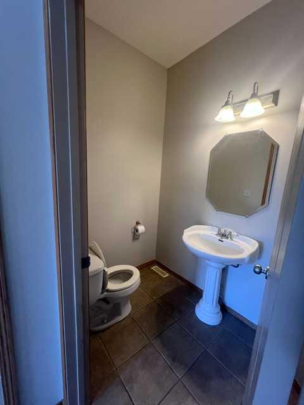
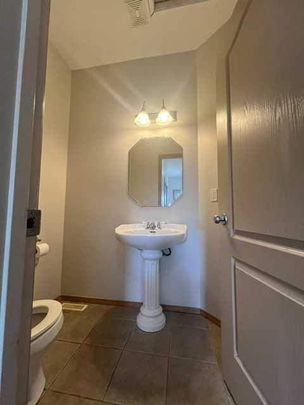
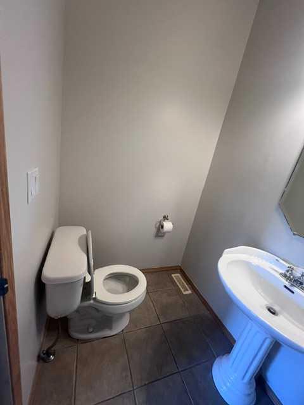
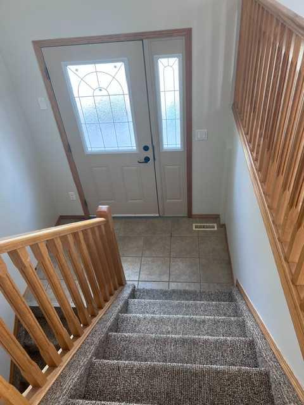
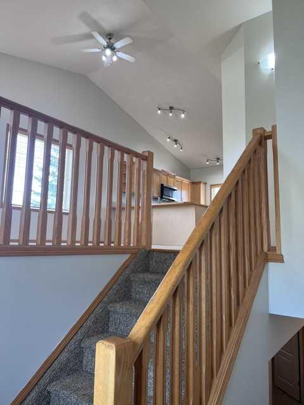
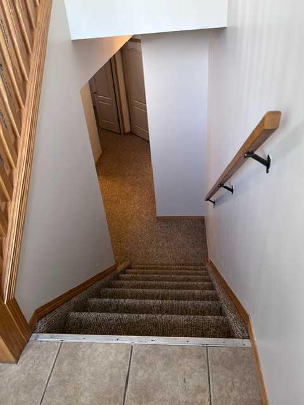
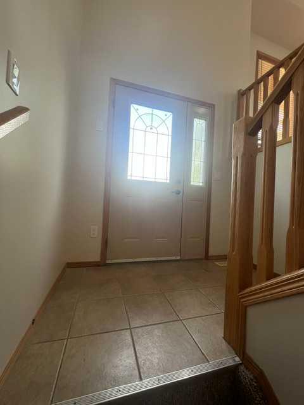
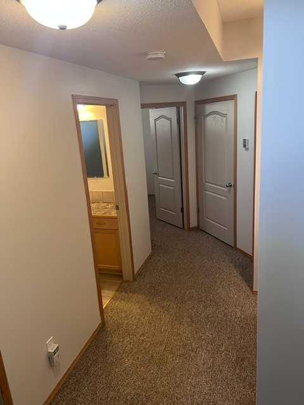
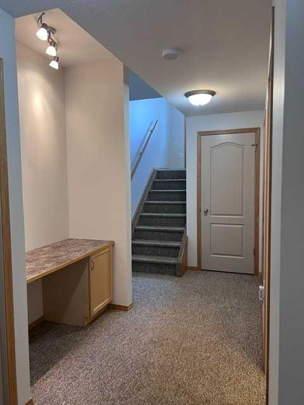
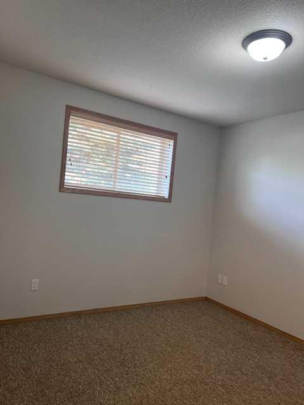
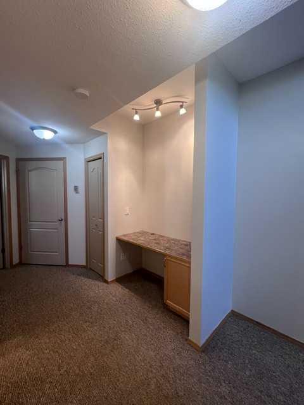
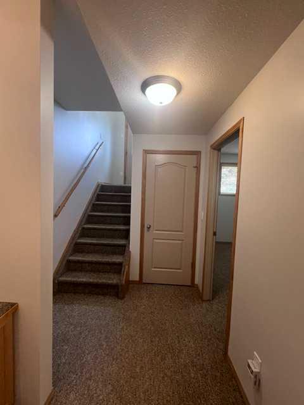
Stylish, bright, and move-in ready, this open-concept home puts you close to the college and everyday amenities. Vaulted ceilings and large windows create an airy main floor anchored by a spacious kitchen with a corner pantry and lots of counter space—perfect for cooking and entertaining. Finishes include durable ceramic tile and maple hardwood for a warm, modern feel. A convenient 2-piece bath completes the main level. Downstairs, two comfortable bedrooms are complemented by in-floor heating for year-roun...

Read More

Essential Information

  • MLS® #
    A2314740
  • Full Bathrooms
    1
  • Partial Bathrooms
    1
  • Year Built
    2007
  • Property Type
    Semi Detached (Half Duplex)
  • Property Style
    Attached-Side by Side
    Bi-Level
  • MLS® #
    A2314740
  • Full Bathrooms
    1
  • Partial Bathrooms
    1
  • Year Built
    2007
  • Property Type
    Semi Detached (Half Duplex)
  • Property Style
    Attached-Side by Side, Bi-Level
  • MLS® #
    A2314740
  • Full Bathrooms
    1
  • Partial Bathrooms
    1
  • Year Built
    2007
  • Property Type
    Semi Detached (Half Duplex)
  • Property Style
    Attached-Side by Side
    Bi-Level

Community Information

  • Postal Code
    T4H 1E3
  • Postal Code
    T4H 1E3
  • Postal Code
    T4H 1E3

Services & Amenities

  • Parking
    Alley Access
    Off Street
    Outside
  • Parking
    Alley Access, Off Street, Outside
  • Parking
    Alley Access
    Off Street
    Outside

Interior

  • Floor Finish
    Carpet
    Tile
  • Heating
    In Floor
    Forced Air
    Natural Gas
  • Interior Feature
    Ceiling Fan(s)
    Kitchen Island
    Open Floorplan
    Pantry
    Vaulted Ceiling(s)
  • Floor Finish
    Carpet, Tile
  • Heating
    In Floor, Forced Air, Natural Gas
  • Interior Feature
    Ceiling Fan(s), Kitchen Island, Open Floorplan, Pantry, Vaulted Ceiling(s)
  • Floor Finish
    Carpet
    Tile
  • Heating
    In Floor
    Forced Air
    Natural Gas
  • Interior Feature
    Ceiling Fan(s)
    Kitchen Island
    Open Floorplan
    Pantry
    Vaulted Ceiling(s)

Exterior

  • Lot/Exterior Features
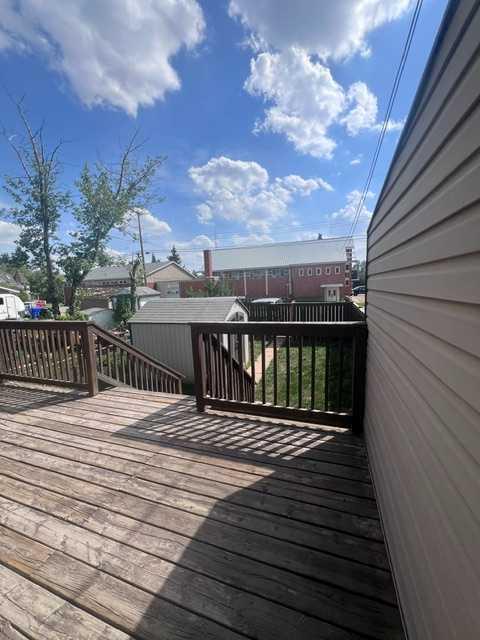
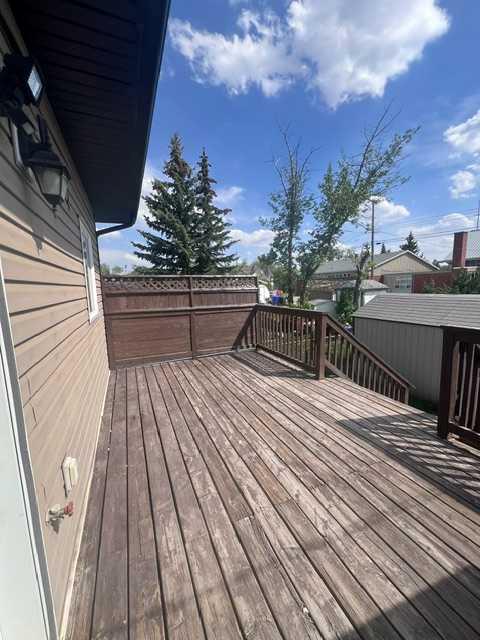
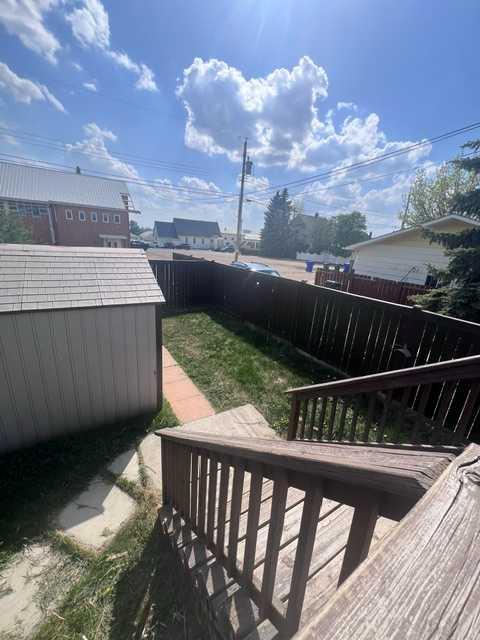
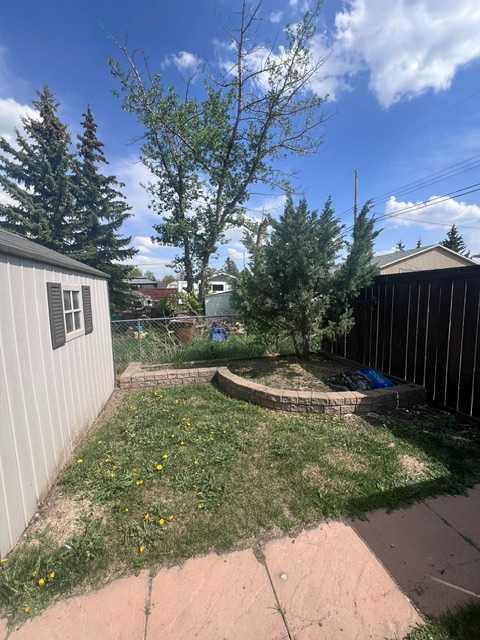
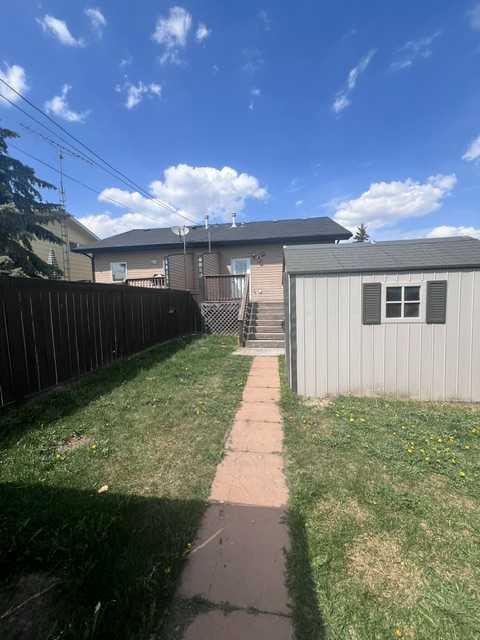
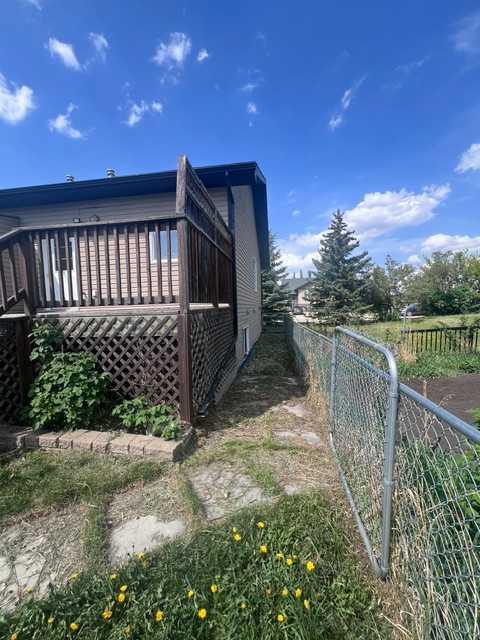
    Private Yard
  • Roof
    Asphalt Shingle
  • Construction
    Vinyl Siding
  • Lot/Exterior Features
    Private Yard
  • Roof
    Asphalt Shingle
  • Construction
    Vinyl Siding
  • Lot/Exterior Features
    Private Yard
  • Roof
    Asphalt Shingle
  • Construction
    Vinyl Siding

Additional Details

  • Zoning
    RTD
  • Zoning
    RTD
  • Zoning
    RTD

$349,900

A, 4813 49 Street W

Schedule Tour
Contact Agent

$1594/month
Est. Monthly Payment
$
$
%
Learn More